Leave a Message

Thank you for your message. We will be in touch with you shortly.

JENNIFER DELAURENTIS

15 Barton Road

$1,800,000 15 Barton Road, Fairfield, CT 06824
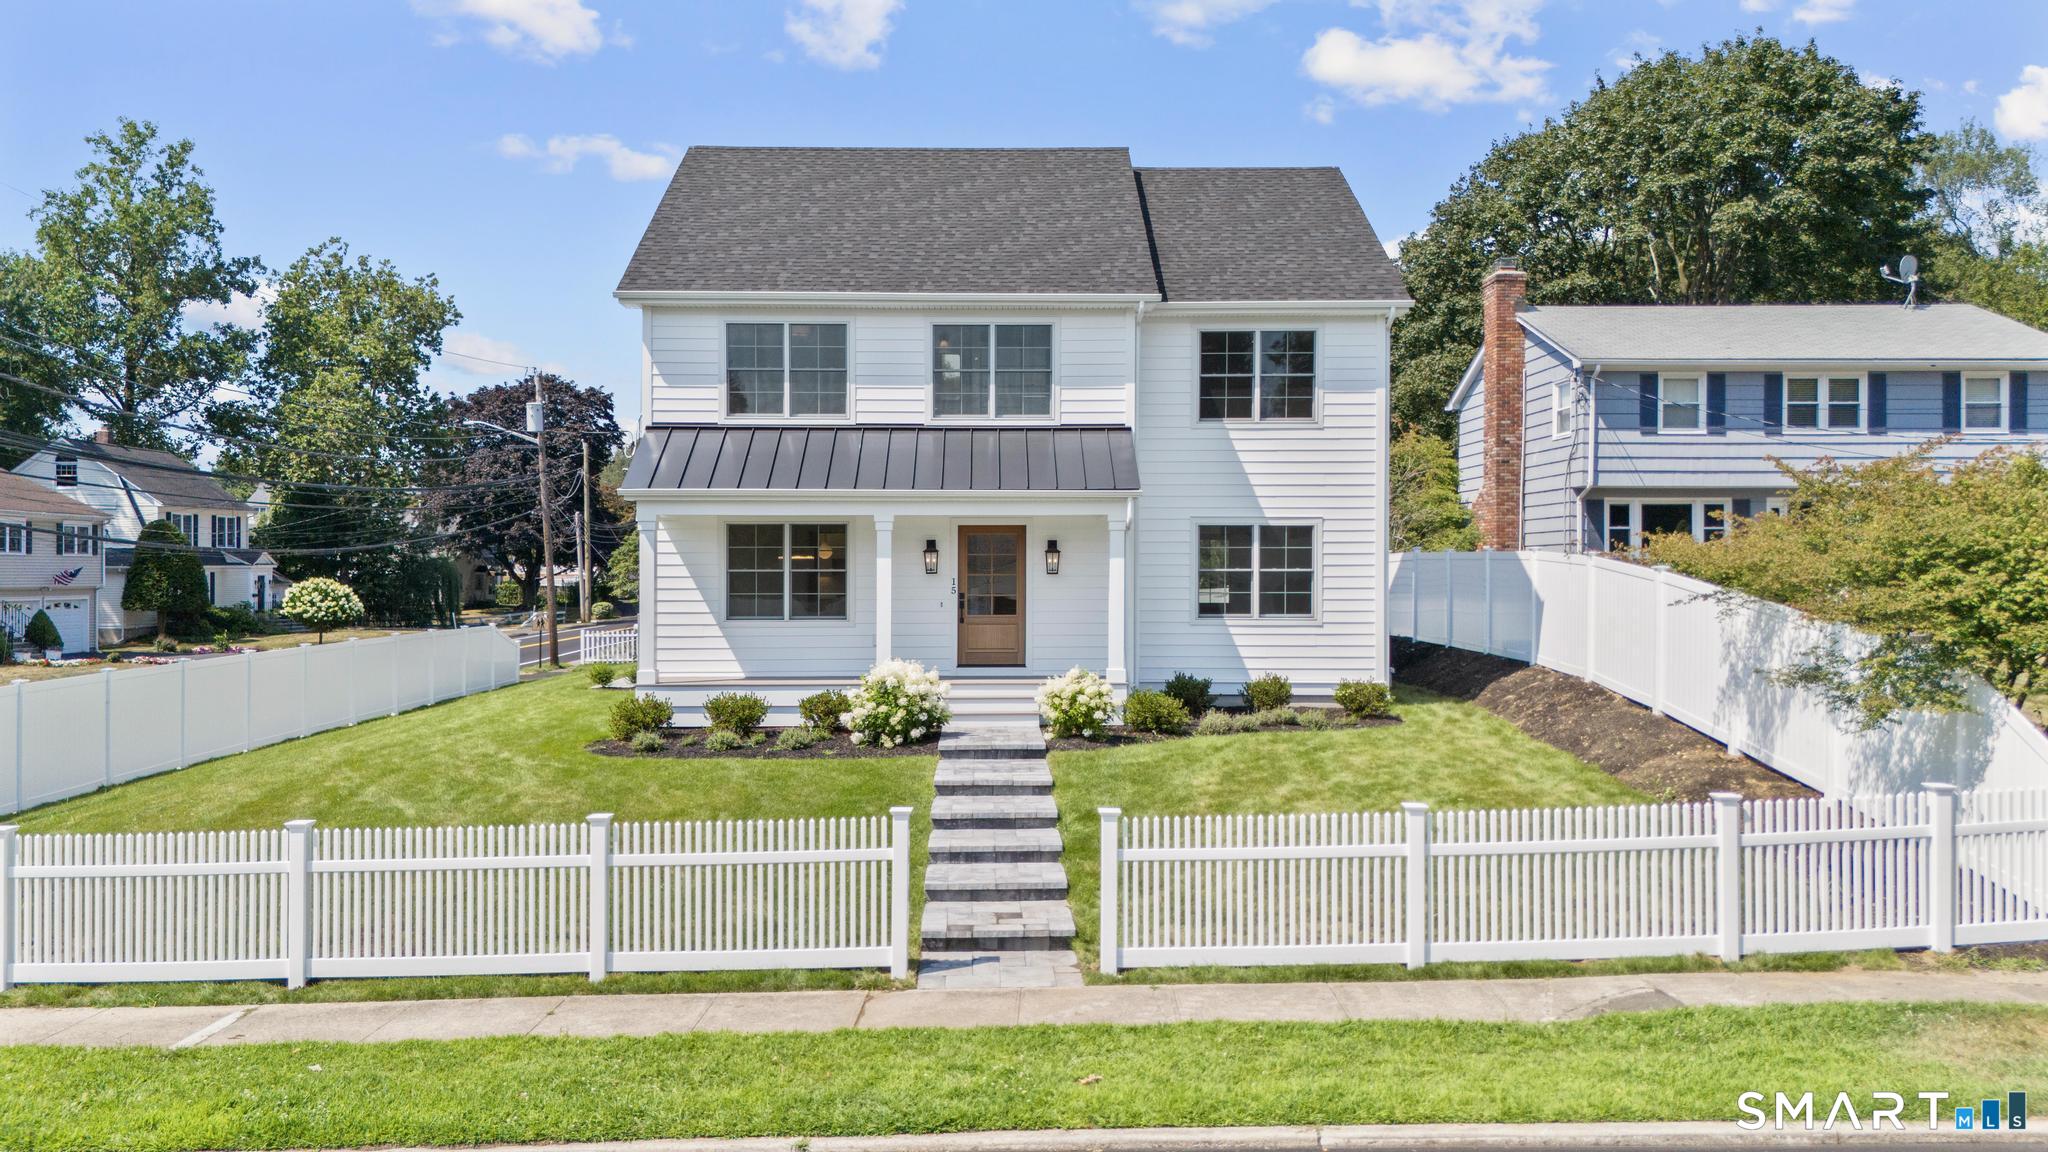
HIGHEST & BEST: PLEASE SUBMIT HIGHEST AND BEST OFFERS BY 5PM MONDAY 5/4. Built by award-winning local reputable builder DeLaurentis Developments, not all new construction is created equal-especially in a neighborhood like this. Set behind a classic white picket fence in Fairfield's coveted University area, this thoughtfully crafted custom home offers more than beautiful design-it offers a true community lifestyle. Sidewalk-lined streets invite evening strolls, bike rides, & neighborly conversations. Just moments away, Gould Manor Park becomes an extension of your backyard-perfect for playground time, tennis/pickleball, & weekend gatherings. Block parties & neighborhood traditions create a sense of connection that's increasingly rare. Living here means effortless convenience: a quick Whole Foods run, coffee downtown, or catch the train less than a mile away for an easy NYC commute. Beaches, shops, restaurants, & schools are all w/in minutes, blending coastal charm w/ everyday practicality. Inside, the home balances warmth & modern function w/ sun-filled spaces & seamless flow. A custom chef's kitchen w/ full Thermador suite, statement Venetian-plastered range hood, oversized island, & walk-in pantry anchors the main level. The adjacent family room-w/ its cozy fireplace-opens to a fenced yard w/ a thermal stone patio, designed for entertaining, play, pets, and more.
  • Sold
    Status
  • 6
    Bedrooms
  • 5
    Bathrooms
  • 2026
    Year Built
  • 4,344 Sq.Ft.
    Living Area

Features & Amenities

Area & Lot

  • Status: Sold
  • Living Space: 4,344 Sq.Ft.
  • Total Area: 4,344 Sq.Ft.
  • Lot Size: 10,454.4 Sq.Ft.
  • MLS® ID: 24171149
  • Type: Residential
  • Year Built: 2026
  • Neighborhood: FAIRFIELD
  • Architecture Styles: Colonial
  • Water Frontage: Beach Rights, Water Community
  • Elementary School:Osborn Hill
  • Middle School: Fairfield Woods
  • High School: Fairfield Ludlowe

Interior

  • Total Bedrooms: 6
  • Total Bathrooms: 5
  • Full Bathrooms: 4
  • Half Bathrooms: 1
  • Laundry Room: Upper Level
  • Appliances: Oven/Range, Microwave, Range Hood, Refrigerator, Freezer, Icemaker, Dishwasher, Disposal, Wine Chiller
  • Other Interior Features: Auto Garage Door Opener, Cable - Pre-wired, Open Floor Plan, Security System

Exterior & Building

  • Garage Space: 2.0
  • Water Source: Public Water Connected
  • Roof: Asphalt Shingle, Metal
  • Lot Features: Fence - Partial, Fence - Privacy, Corner Lot, Level Lot, Professionally Landscaped
  • Parking: Attached Garage
  • Heat Type: Hot Air
  • Air Conditioning: Central Air
  • Sewer: Public Sewer Connected
  • Substructure: Concrete
  • Other Exterior Features: Sidewalk, Porch, Gutters, Lighting, Underground Sprinkler, Patio

Financial

  • Sales Price: $1,800,000
  • Zoning: A

15 Barton Road

Work With Us

Award-winning real estate team focusing on innovative marketing with a proven track-record of success.
Contact Us

Follow Us on Instagram
