Leave a Message

Thank you for your message. We will be in touch with you shortly.

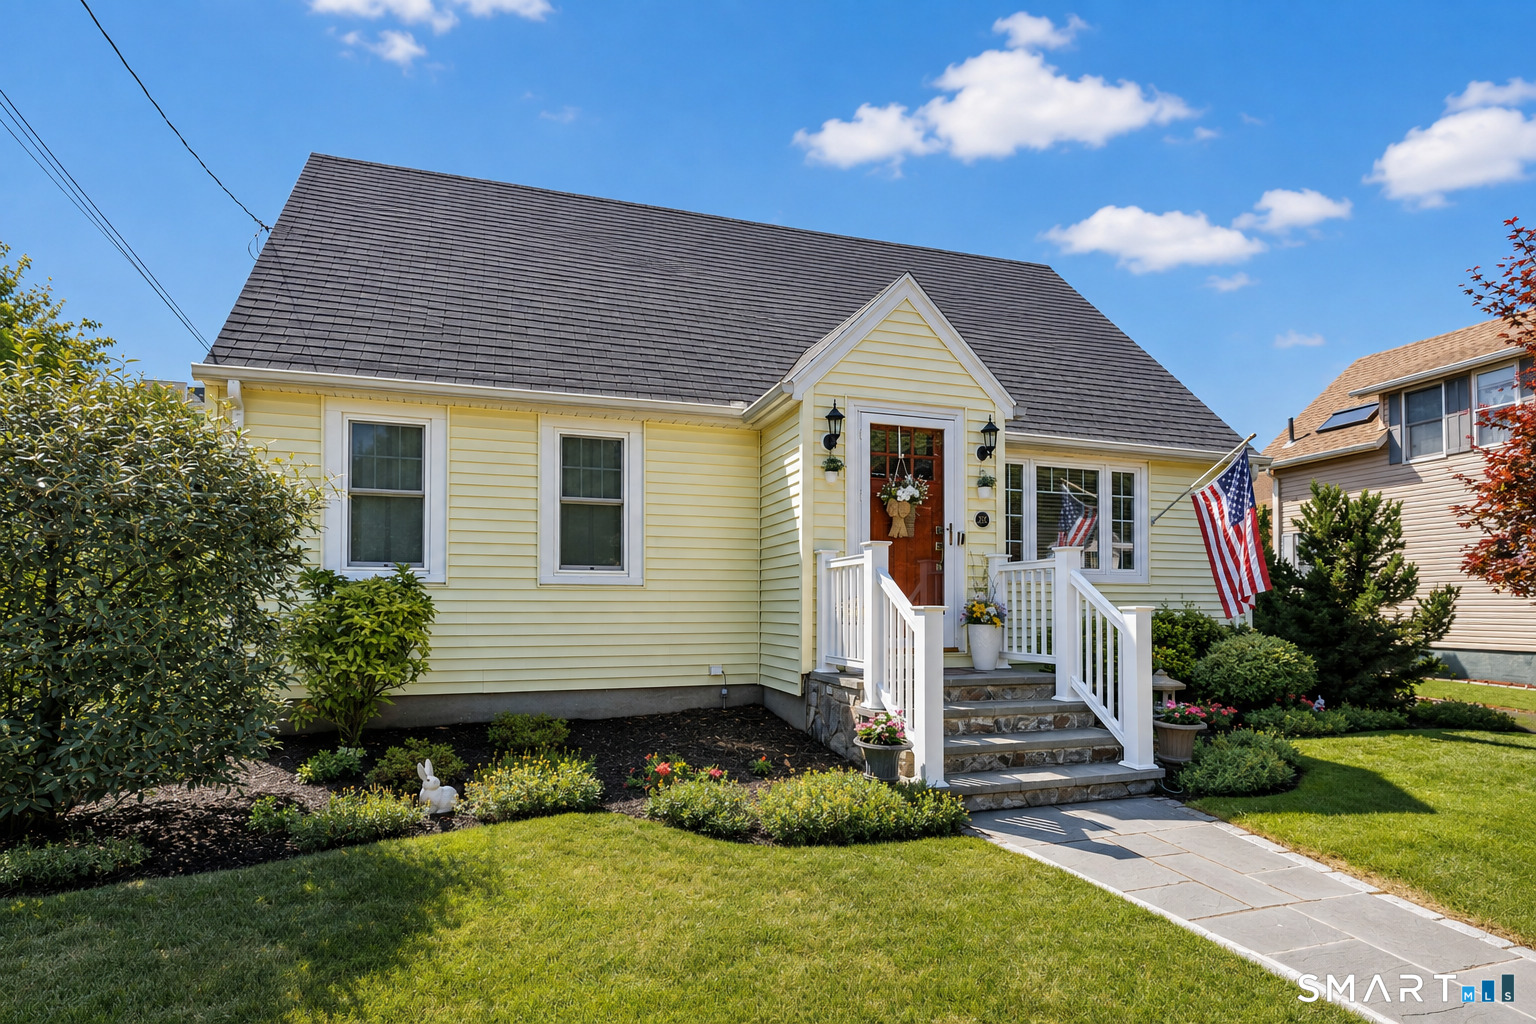
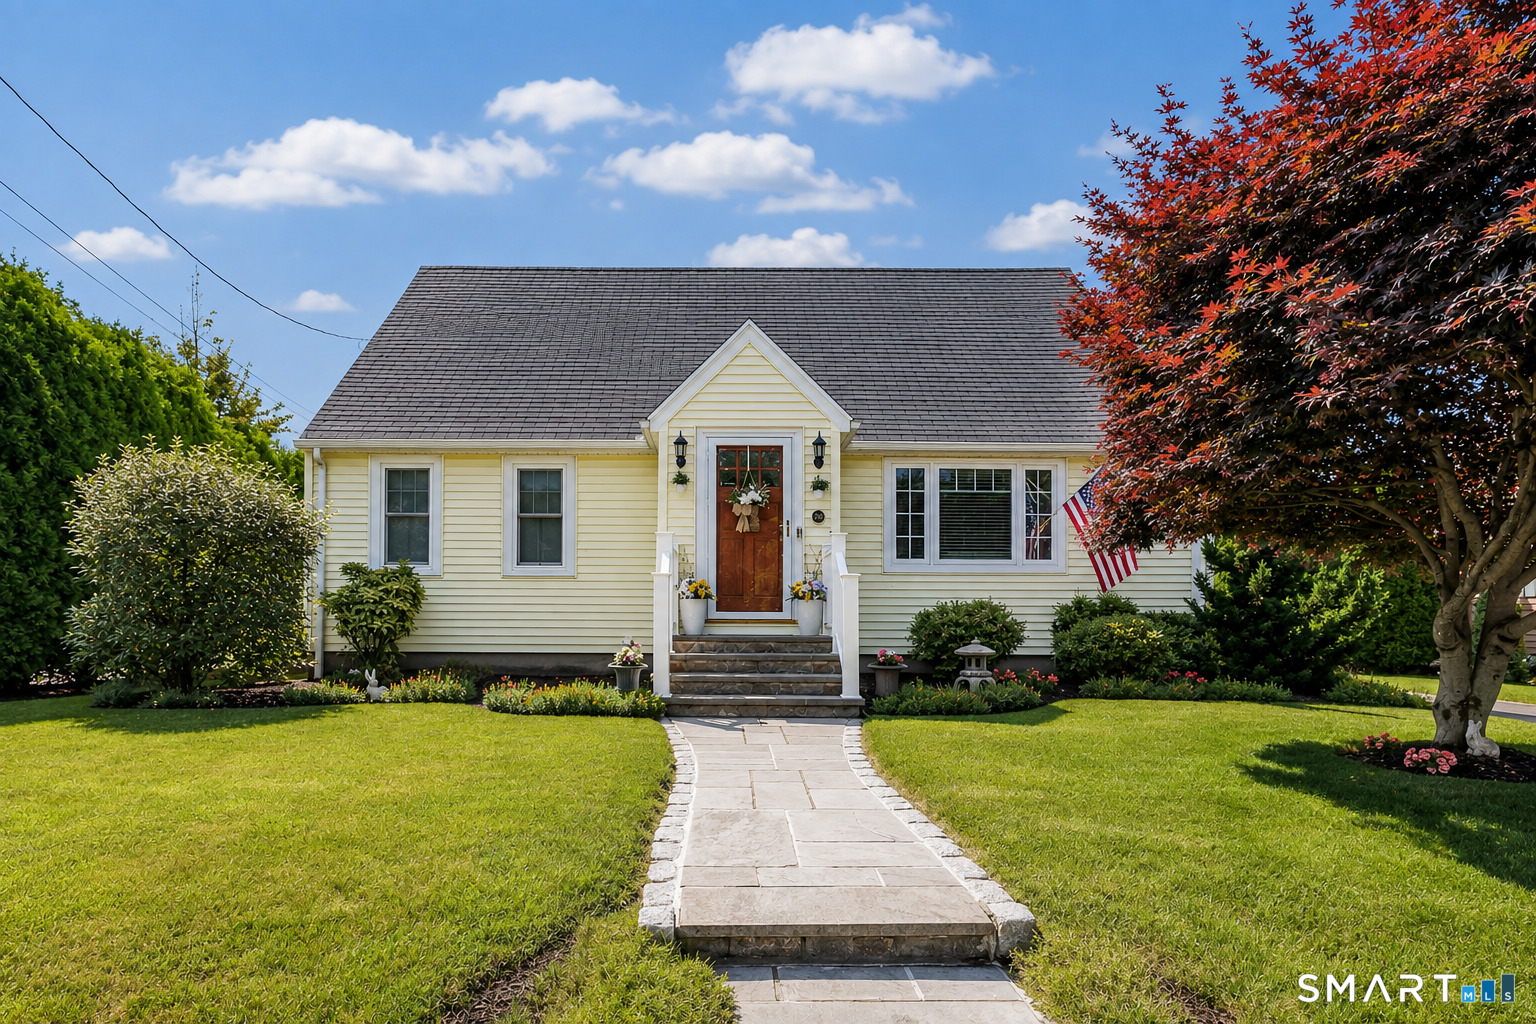
Pale yellow home with a stone walkway, landscaped lawn, and red maple tree.
Yellow house with a white-railed front porch, landscaped garden, and American flag.
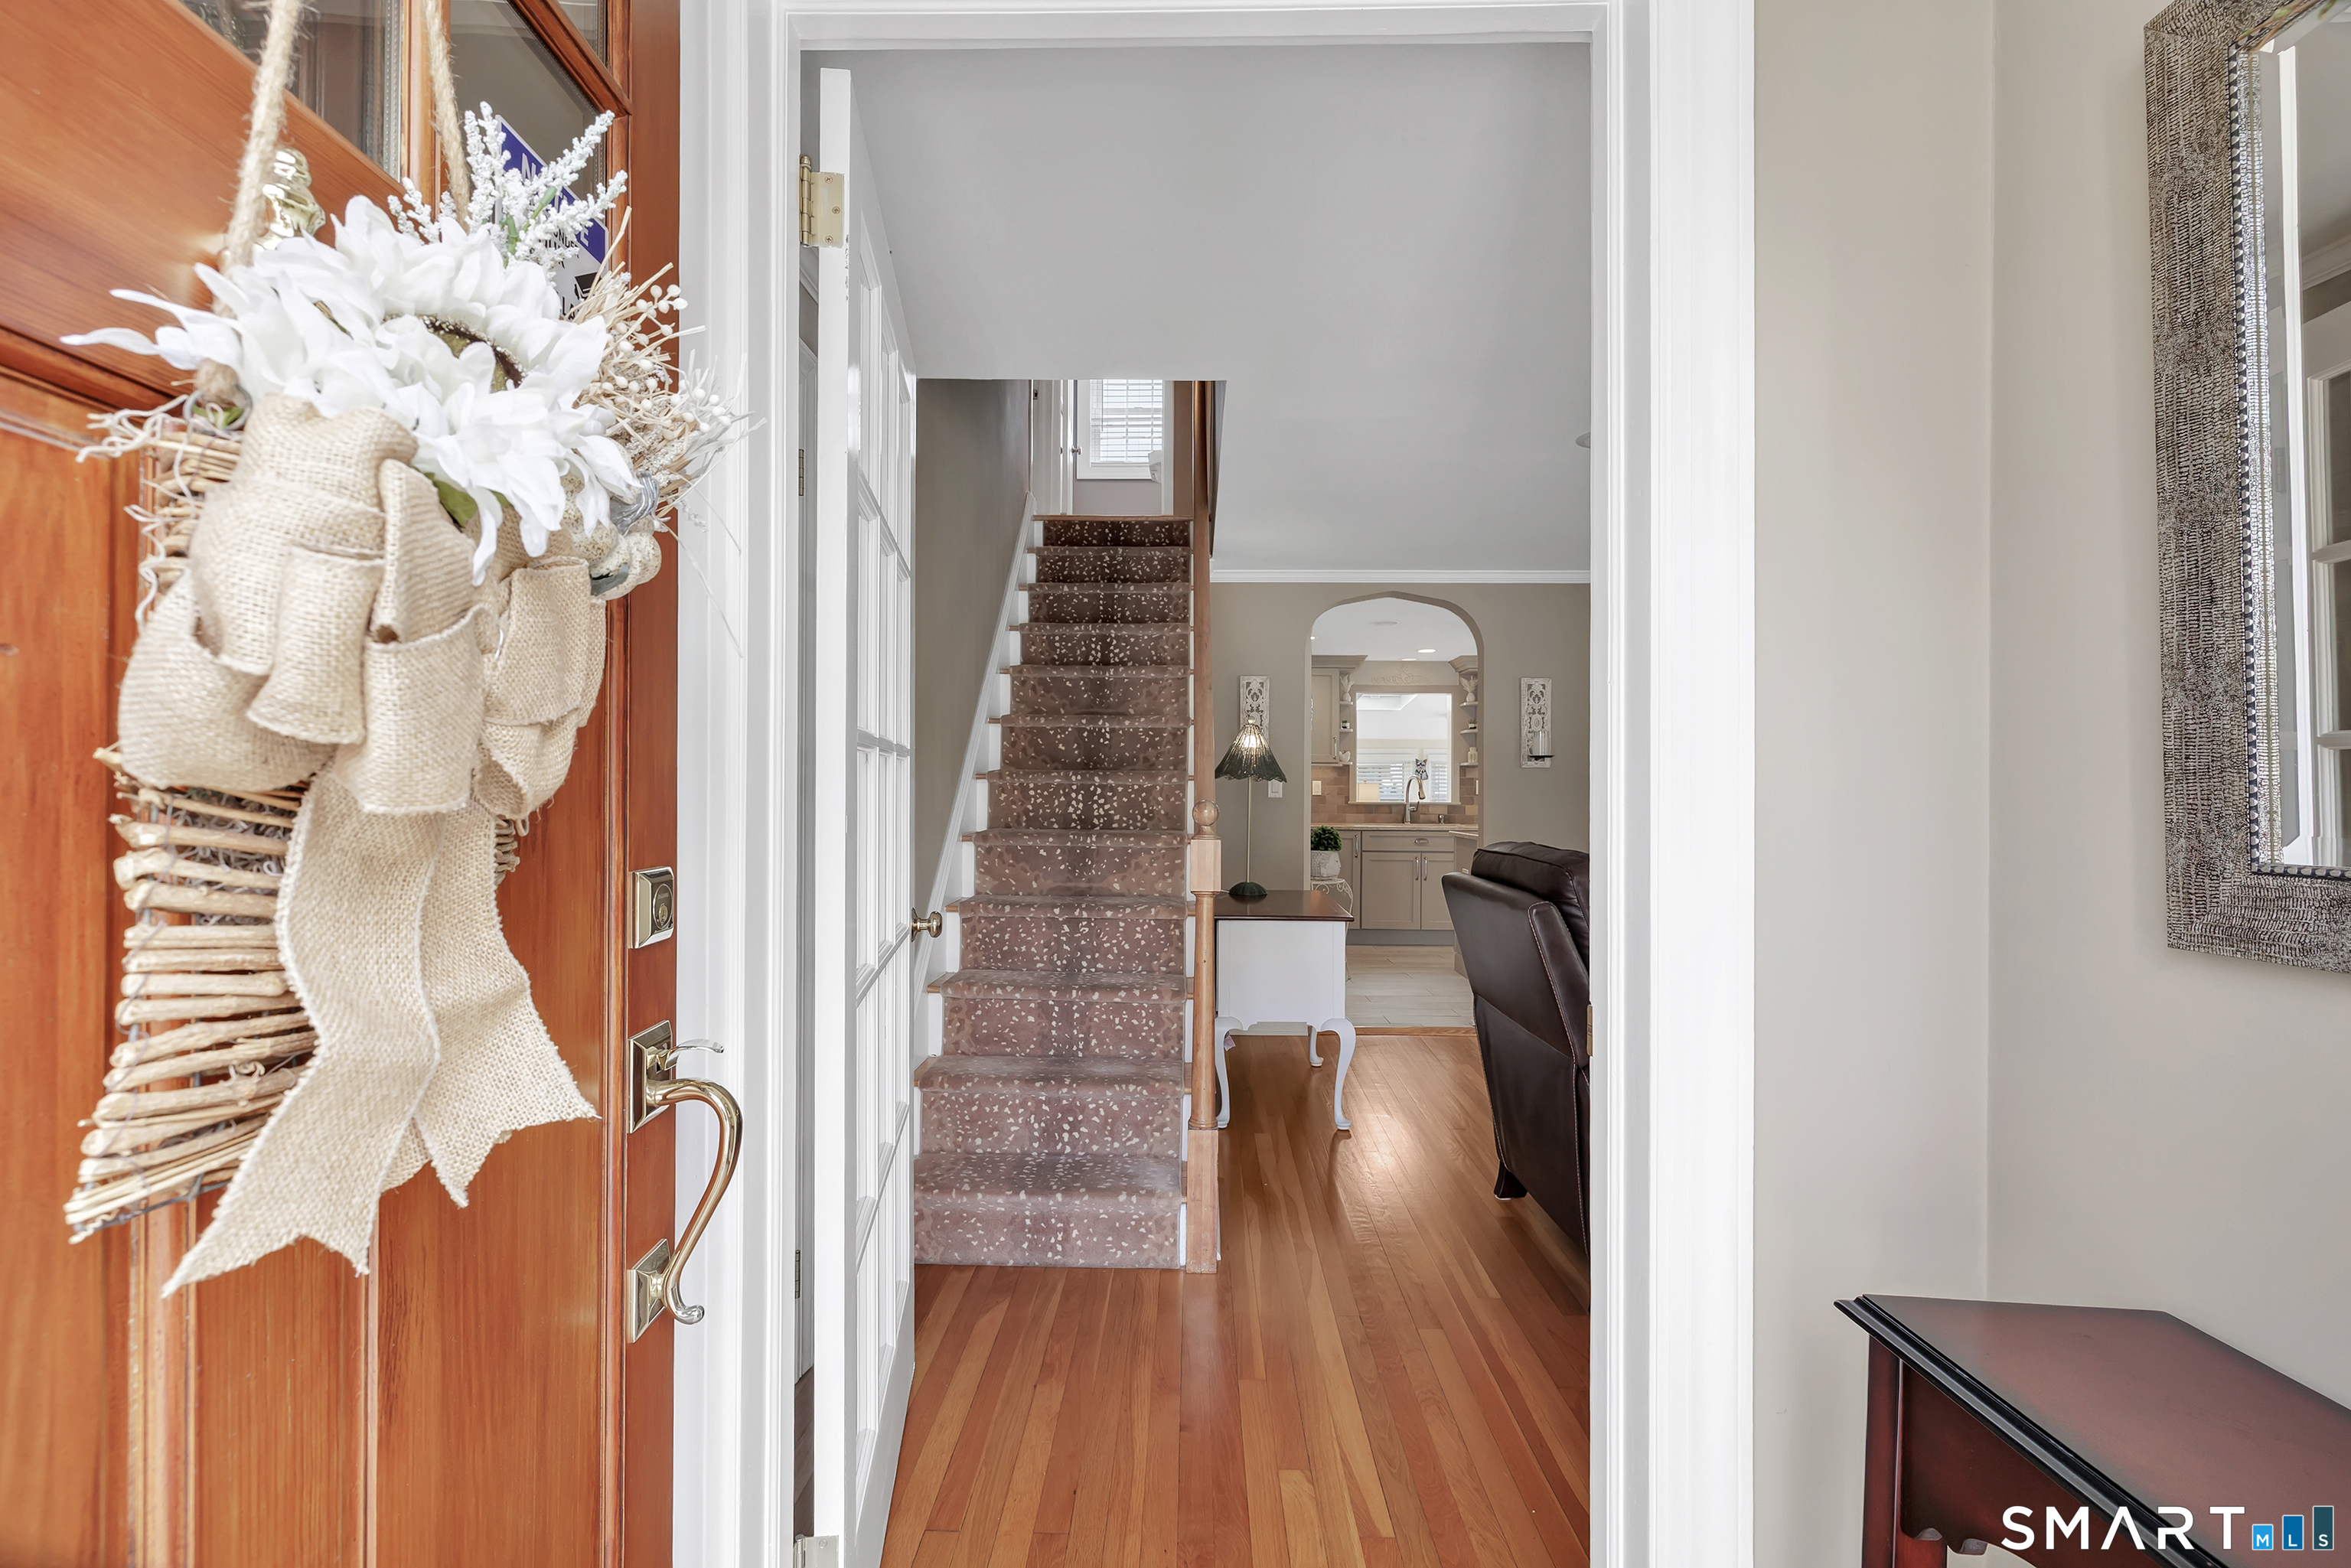
Home entryway with a white floral wreath, hardwood floors, staircase, and view toward the kitchen.
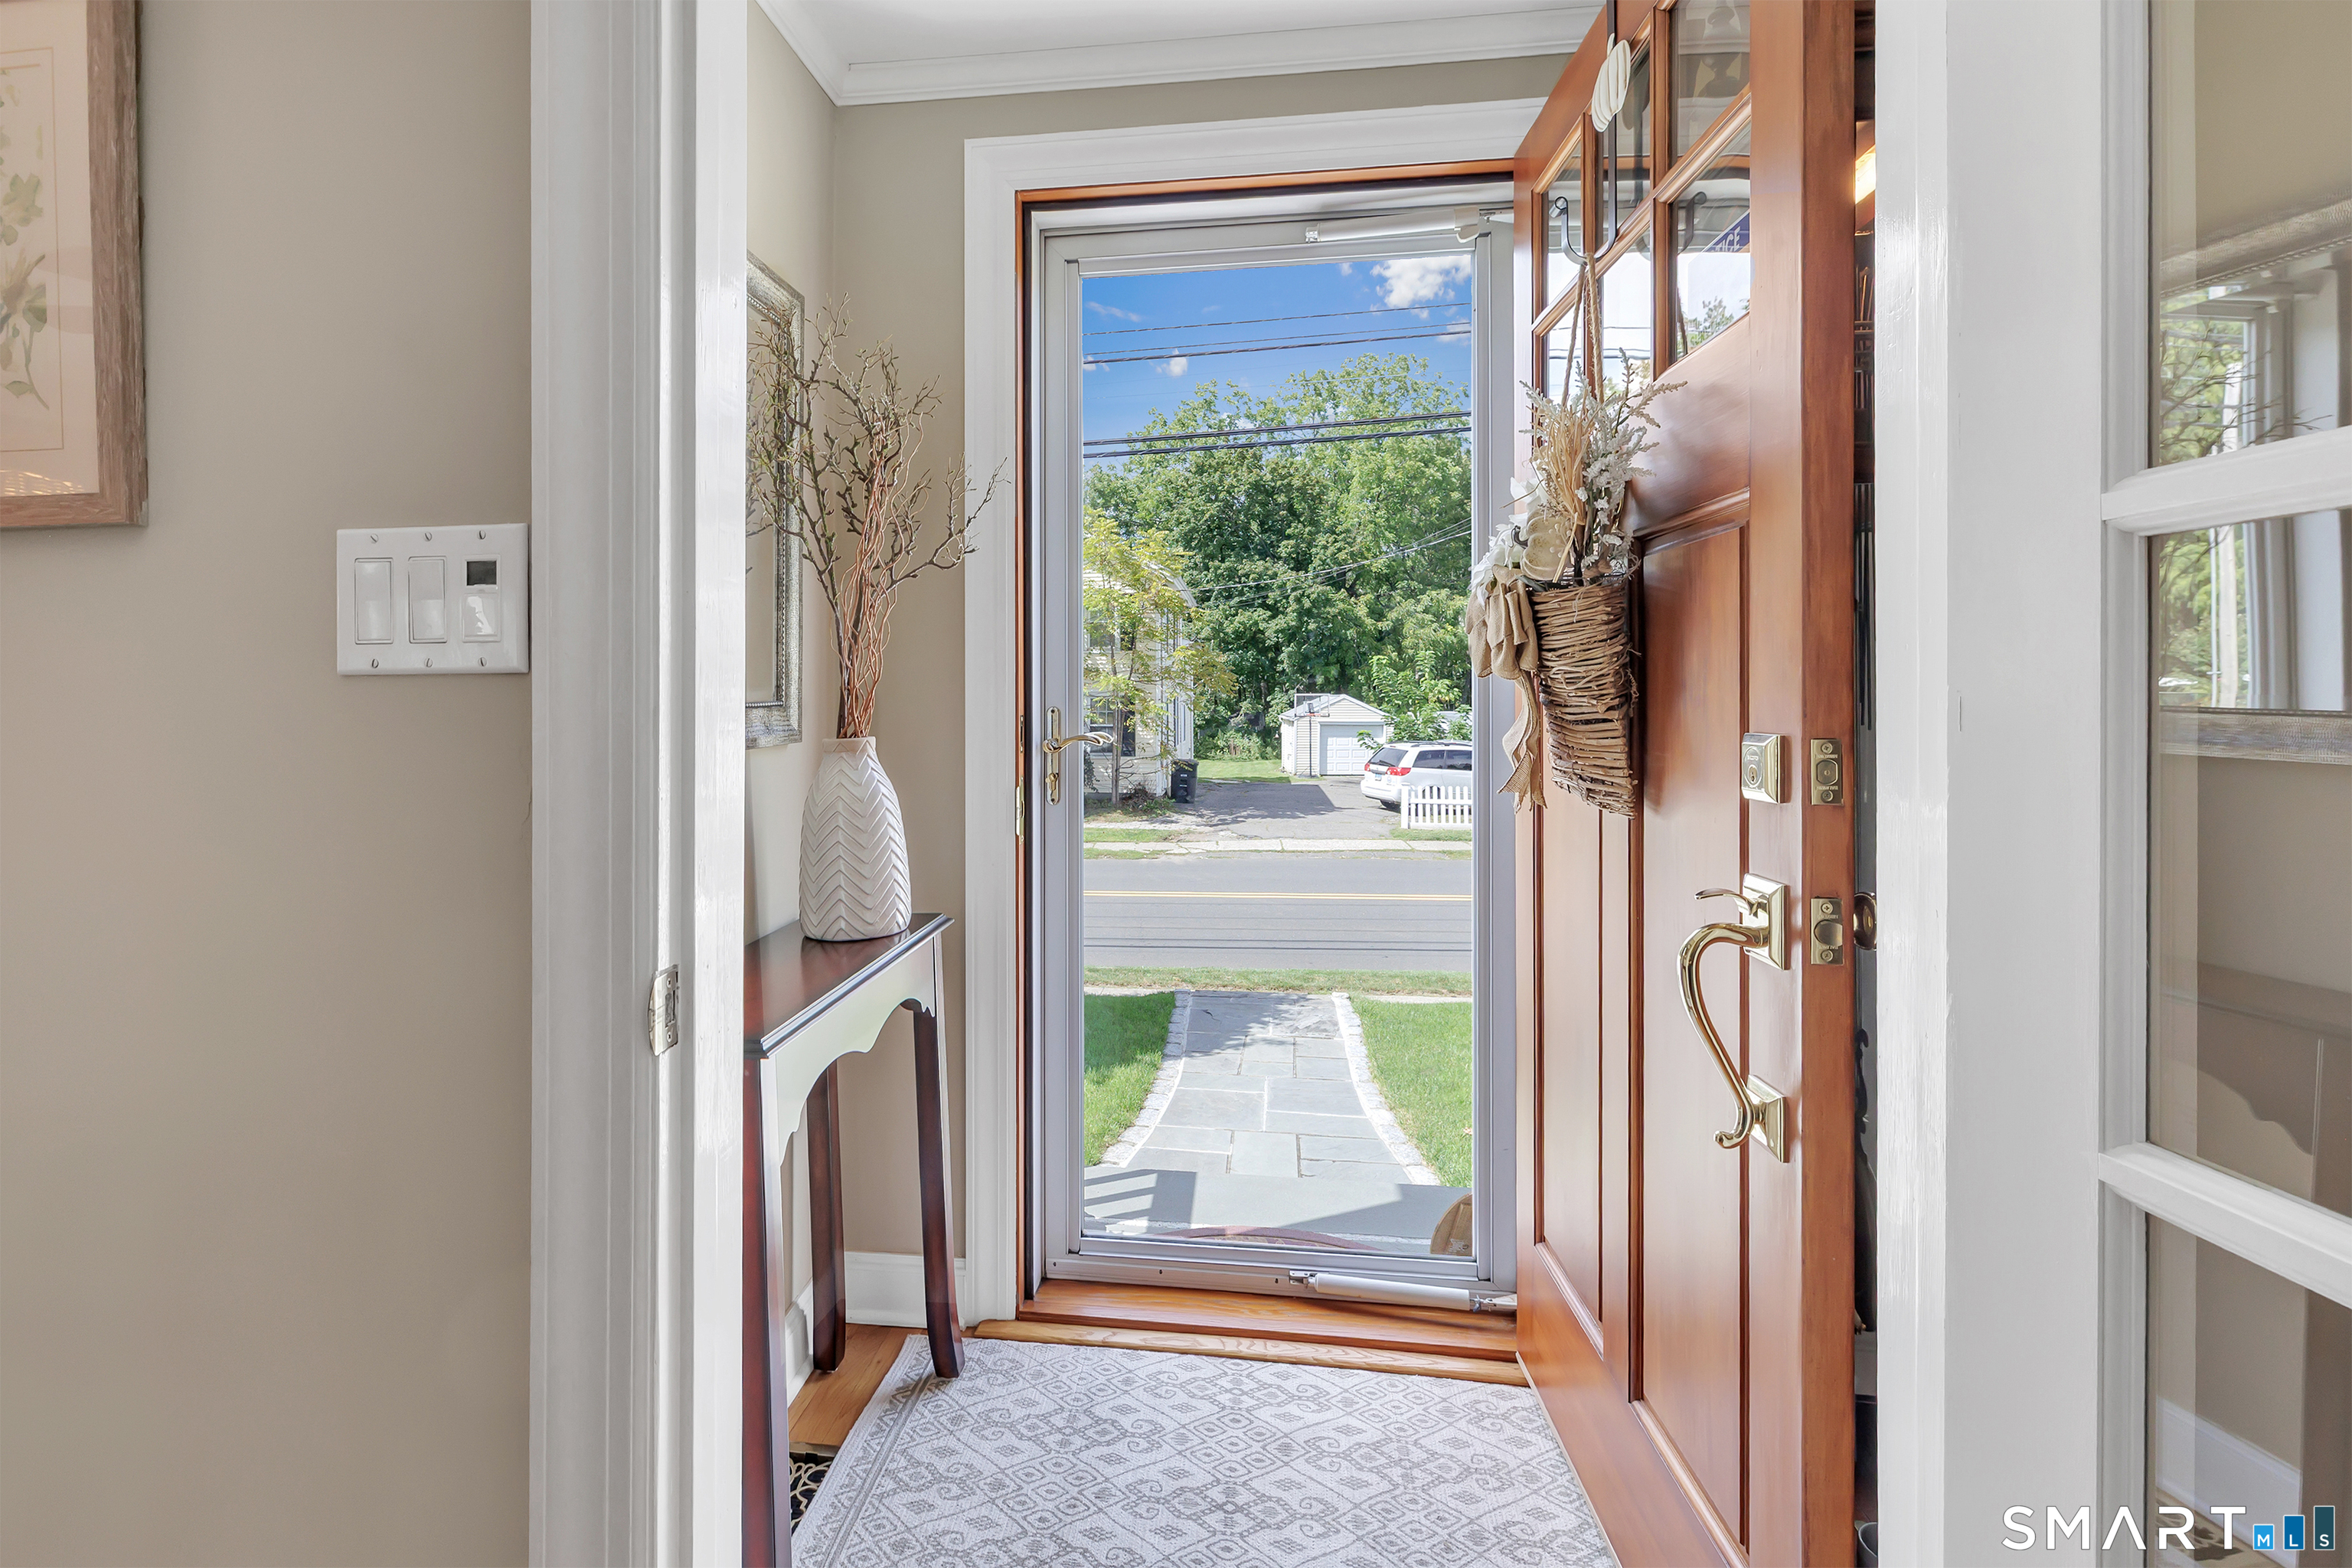
Entry foyer with an open wooden front door and a view of the stone walkway outside.
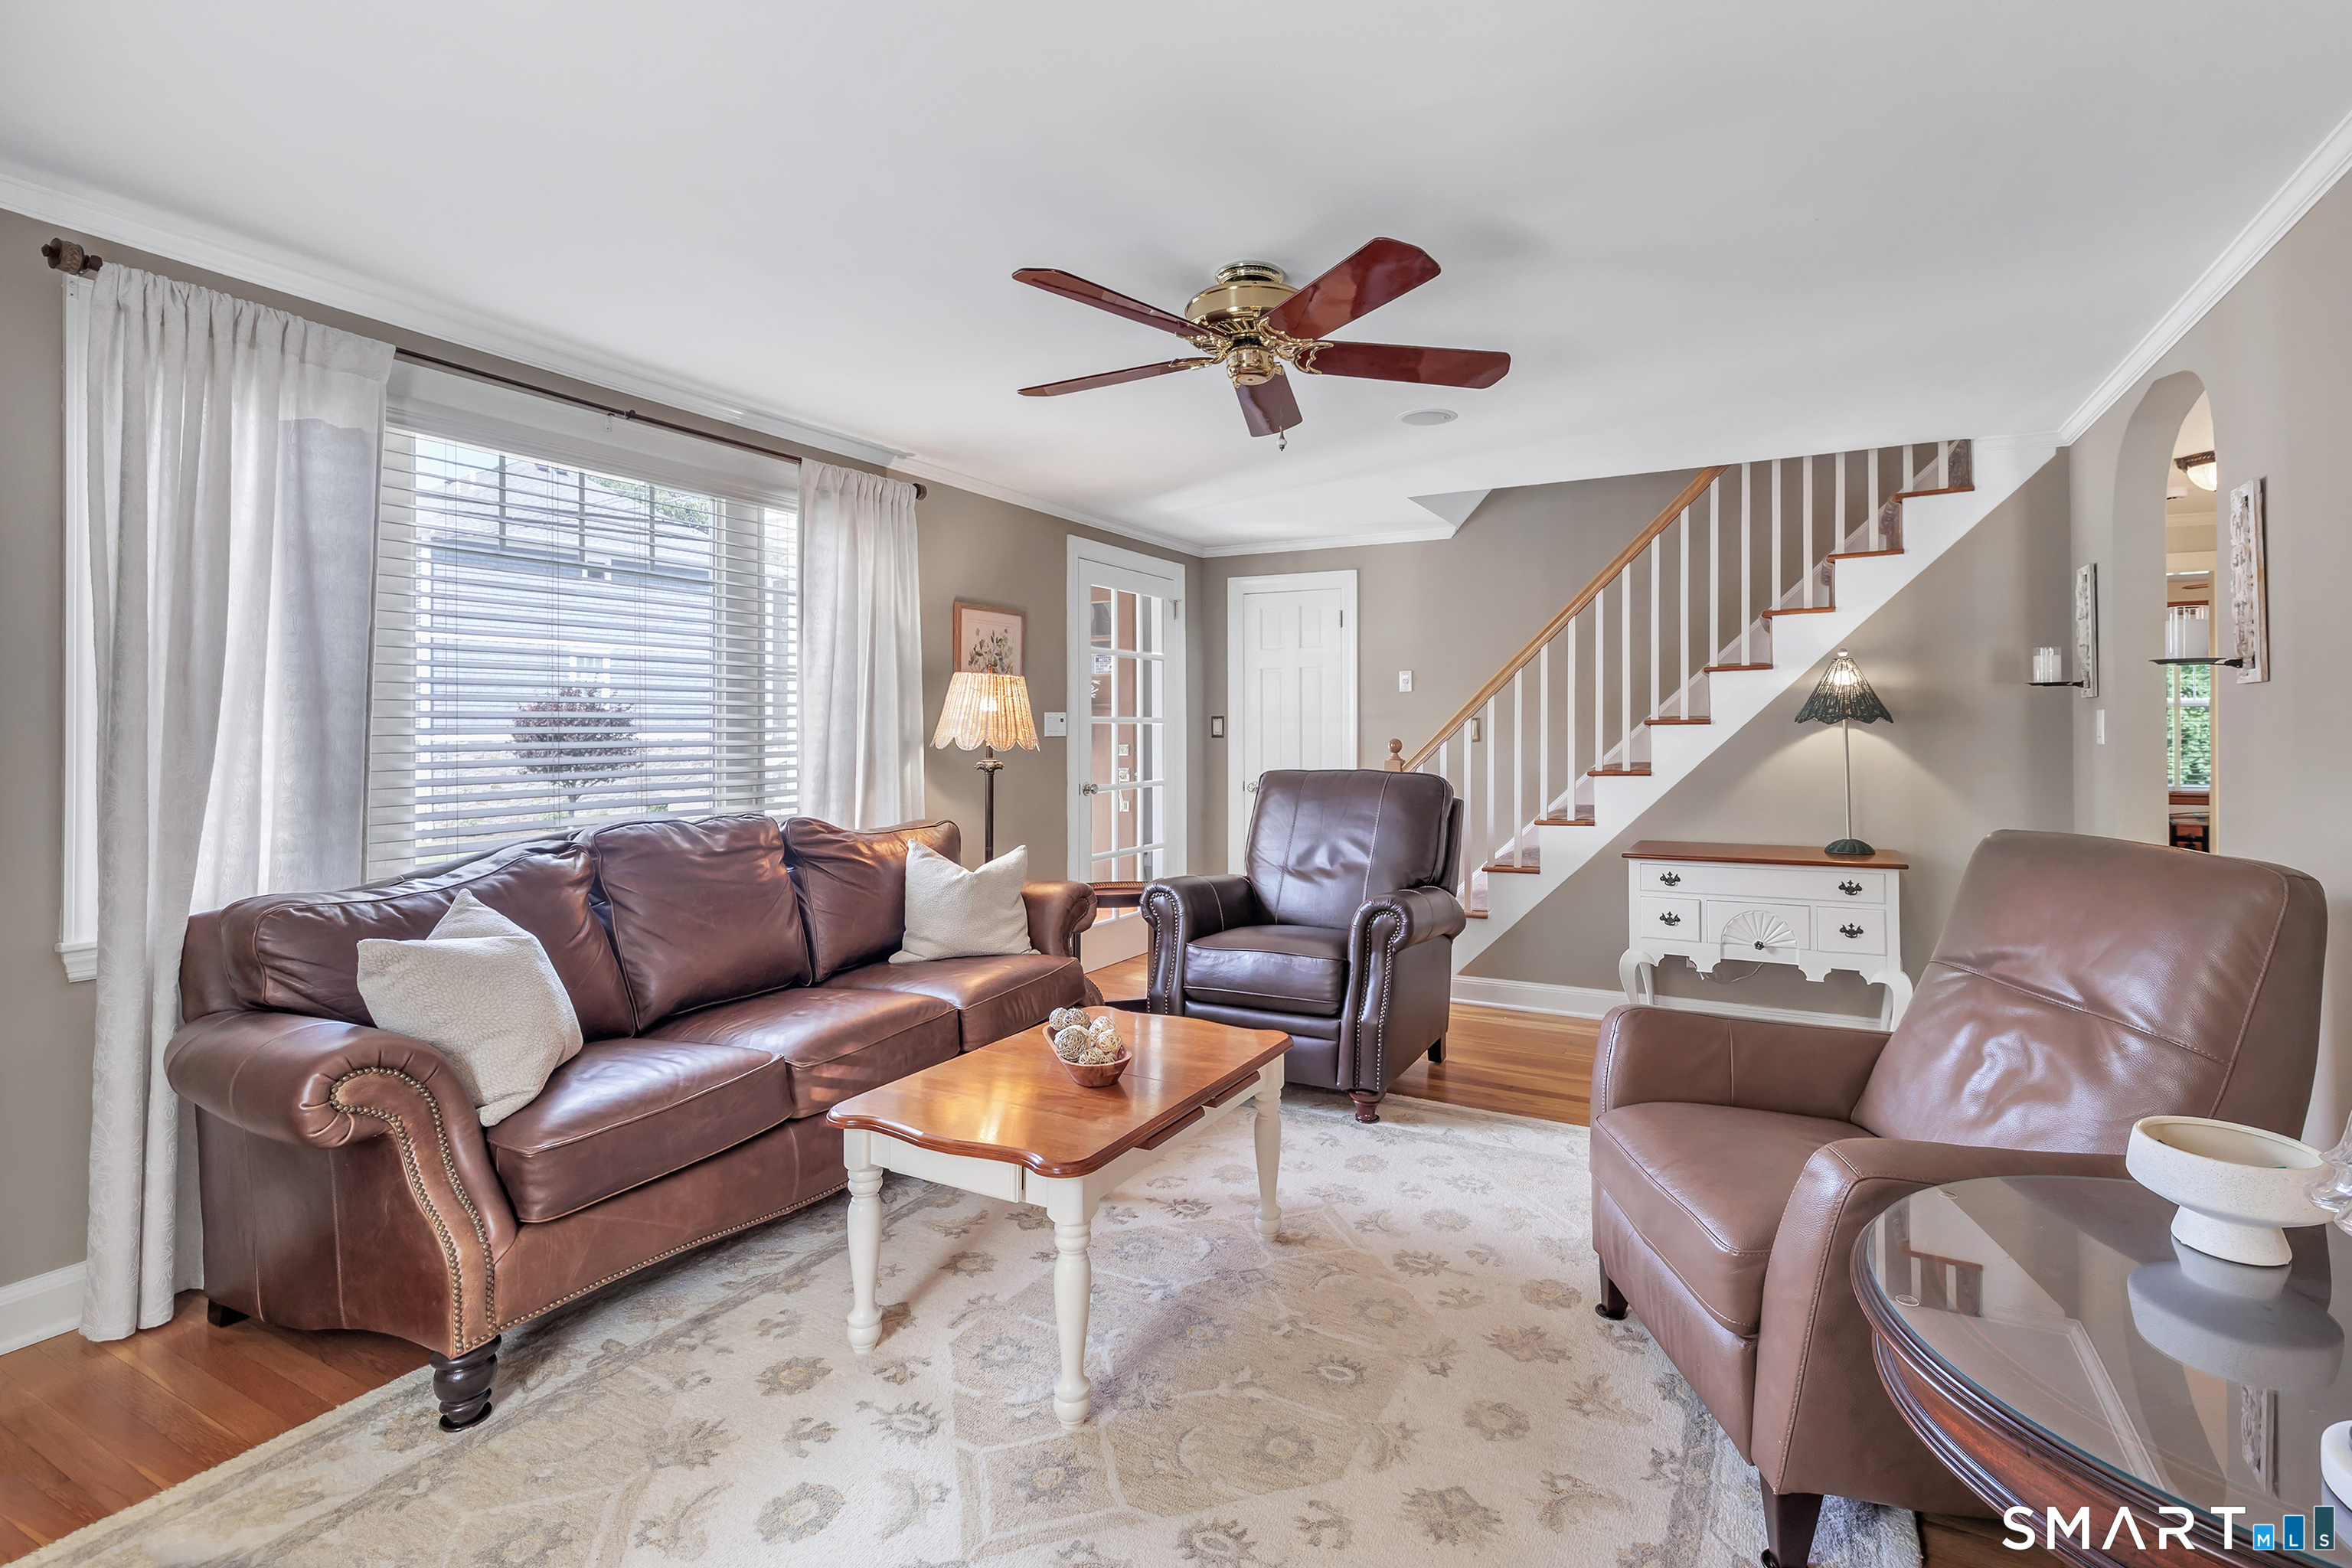
Living room with brown leather seating, a patterned rug, and a staircase.
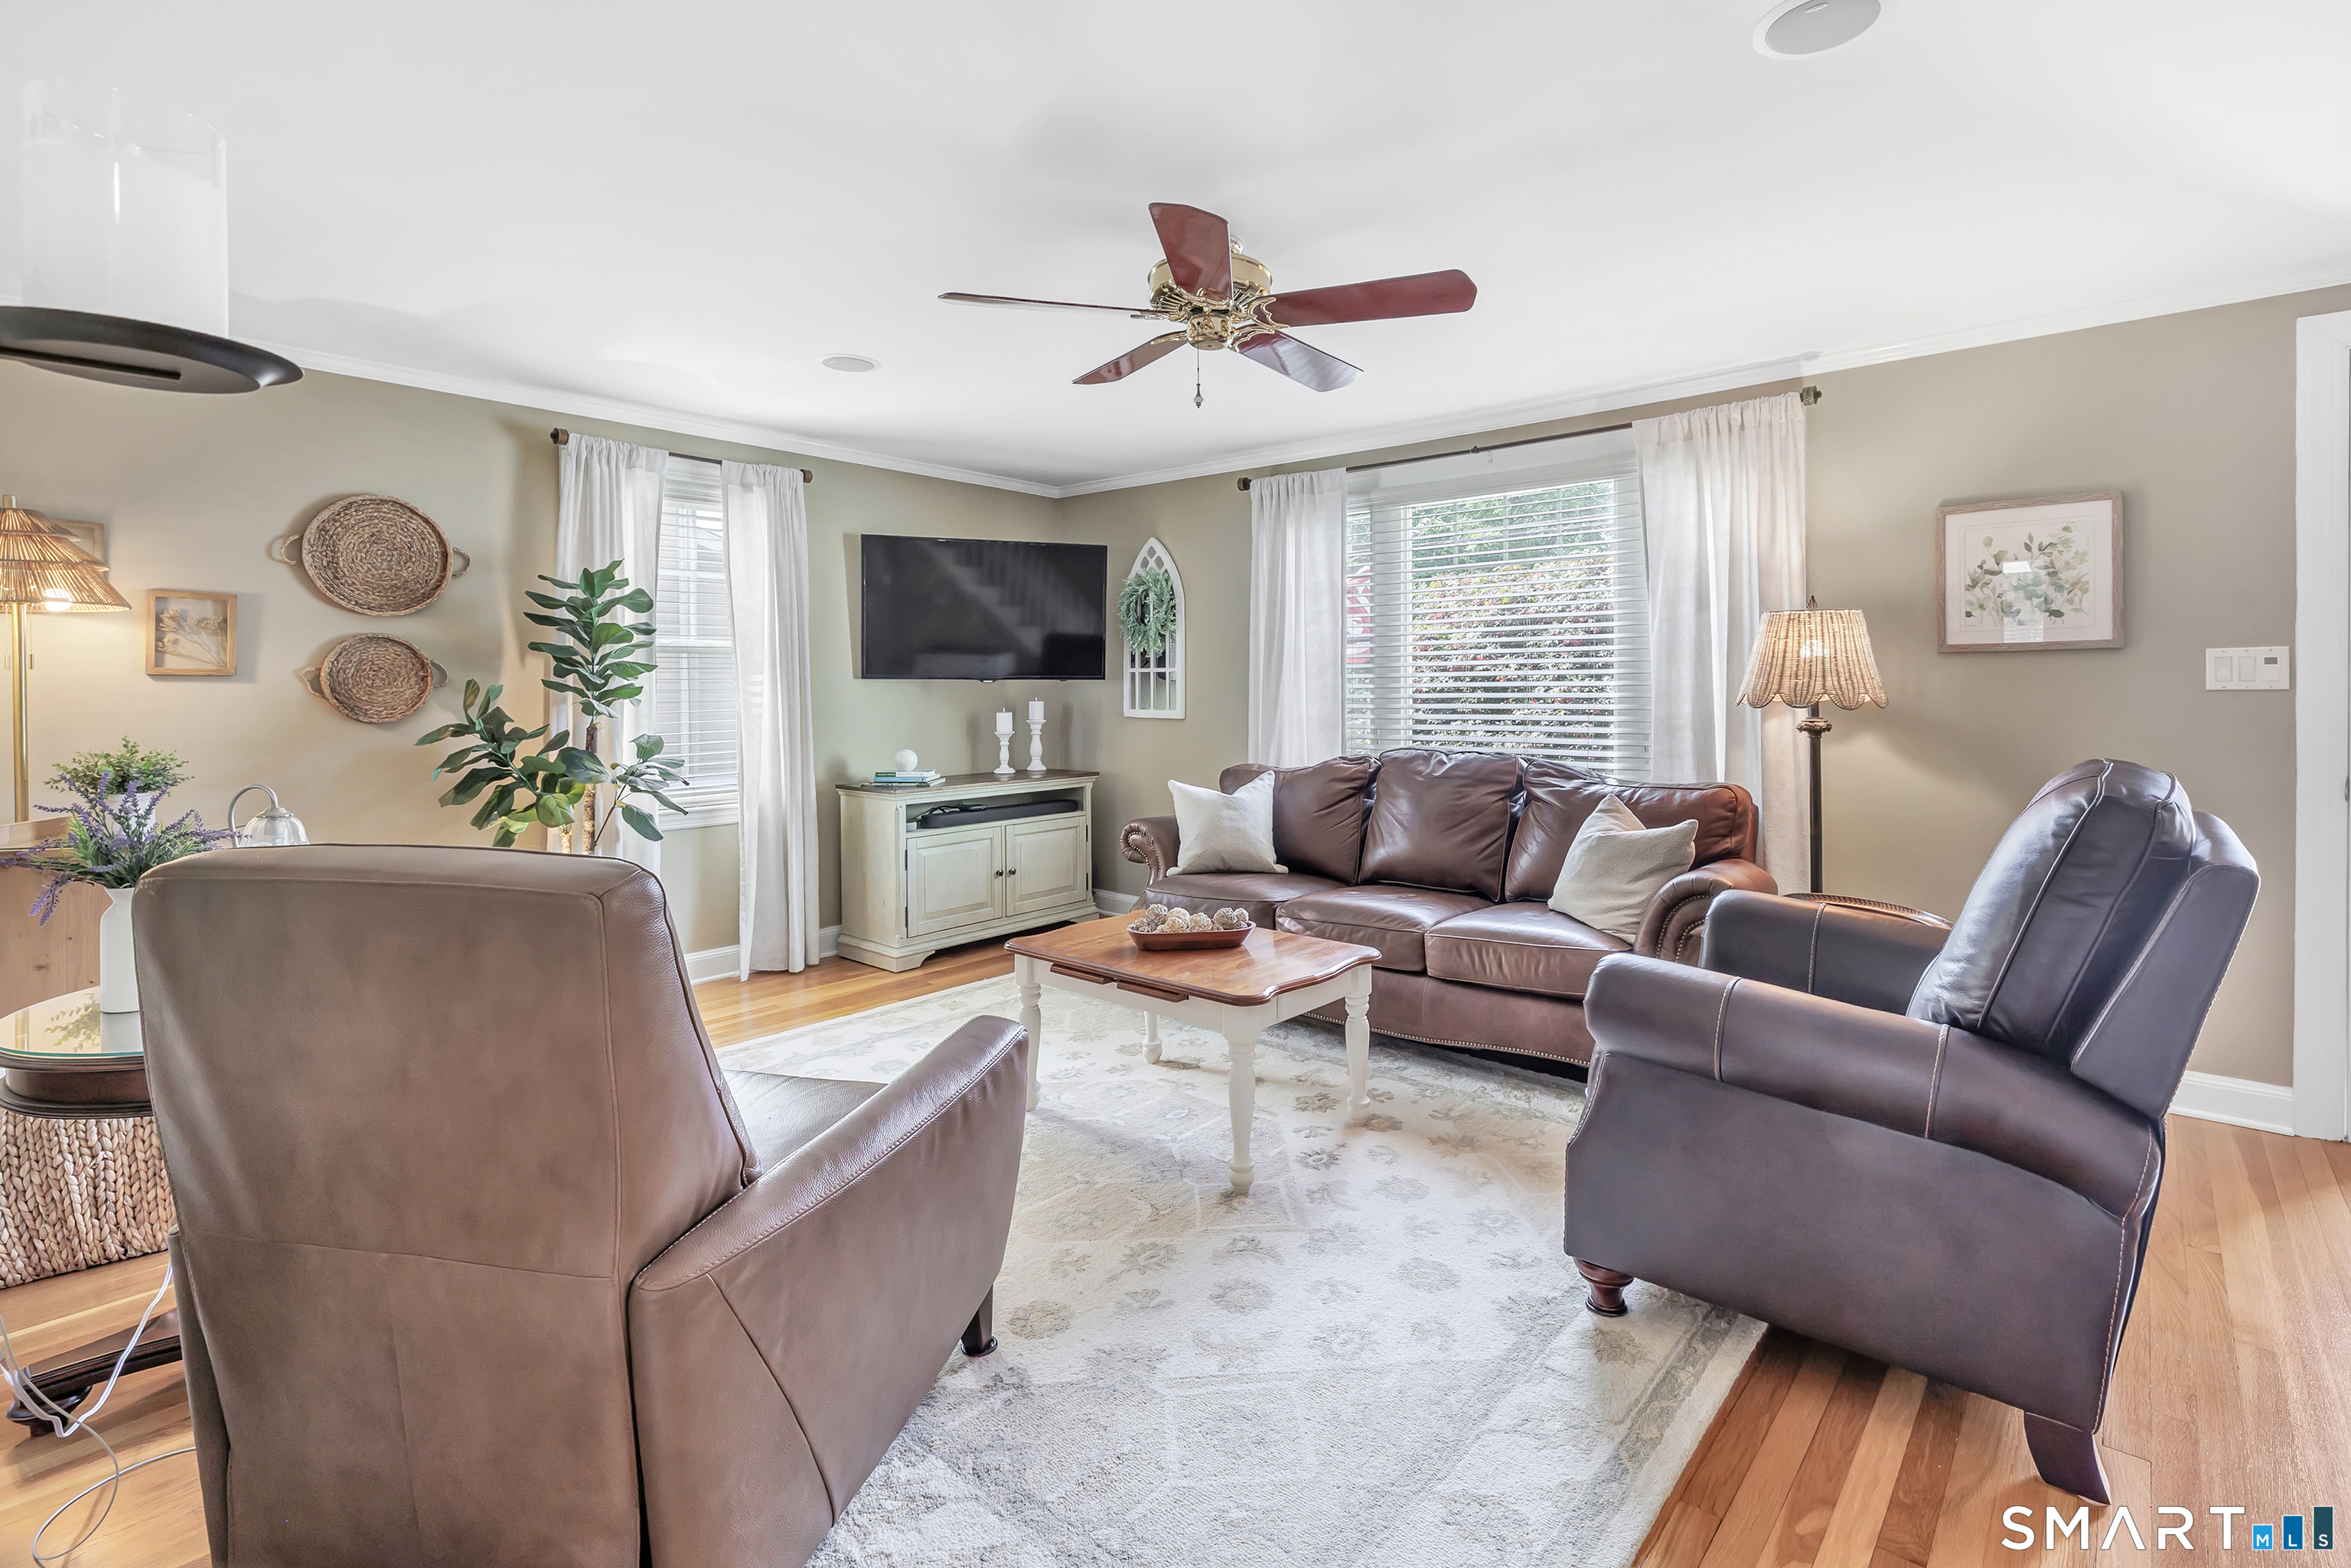
Living room with brown leather seating, a pale rug, and a television between curtained windows.
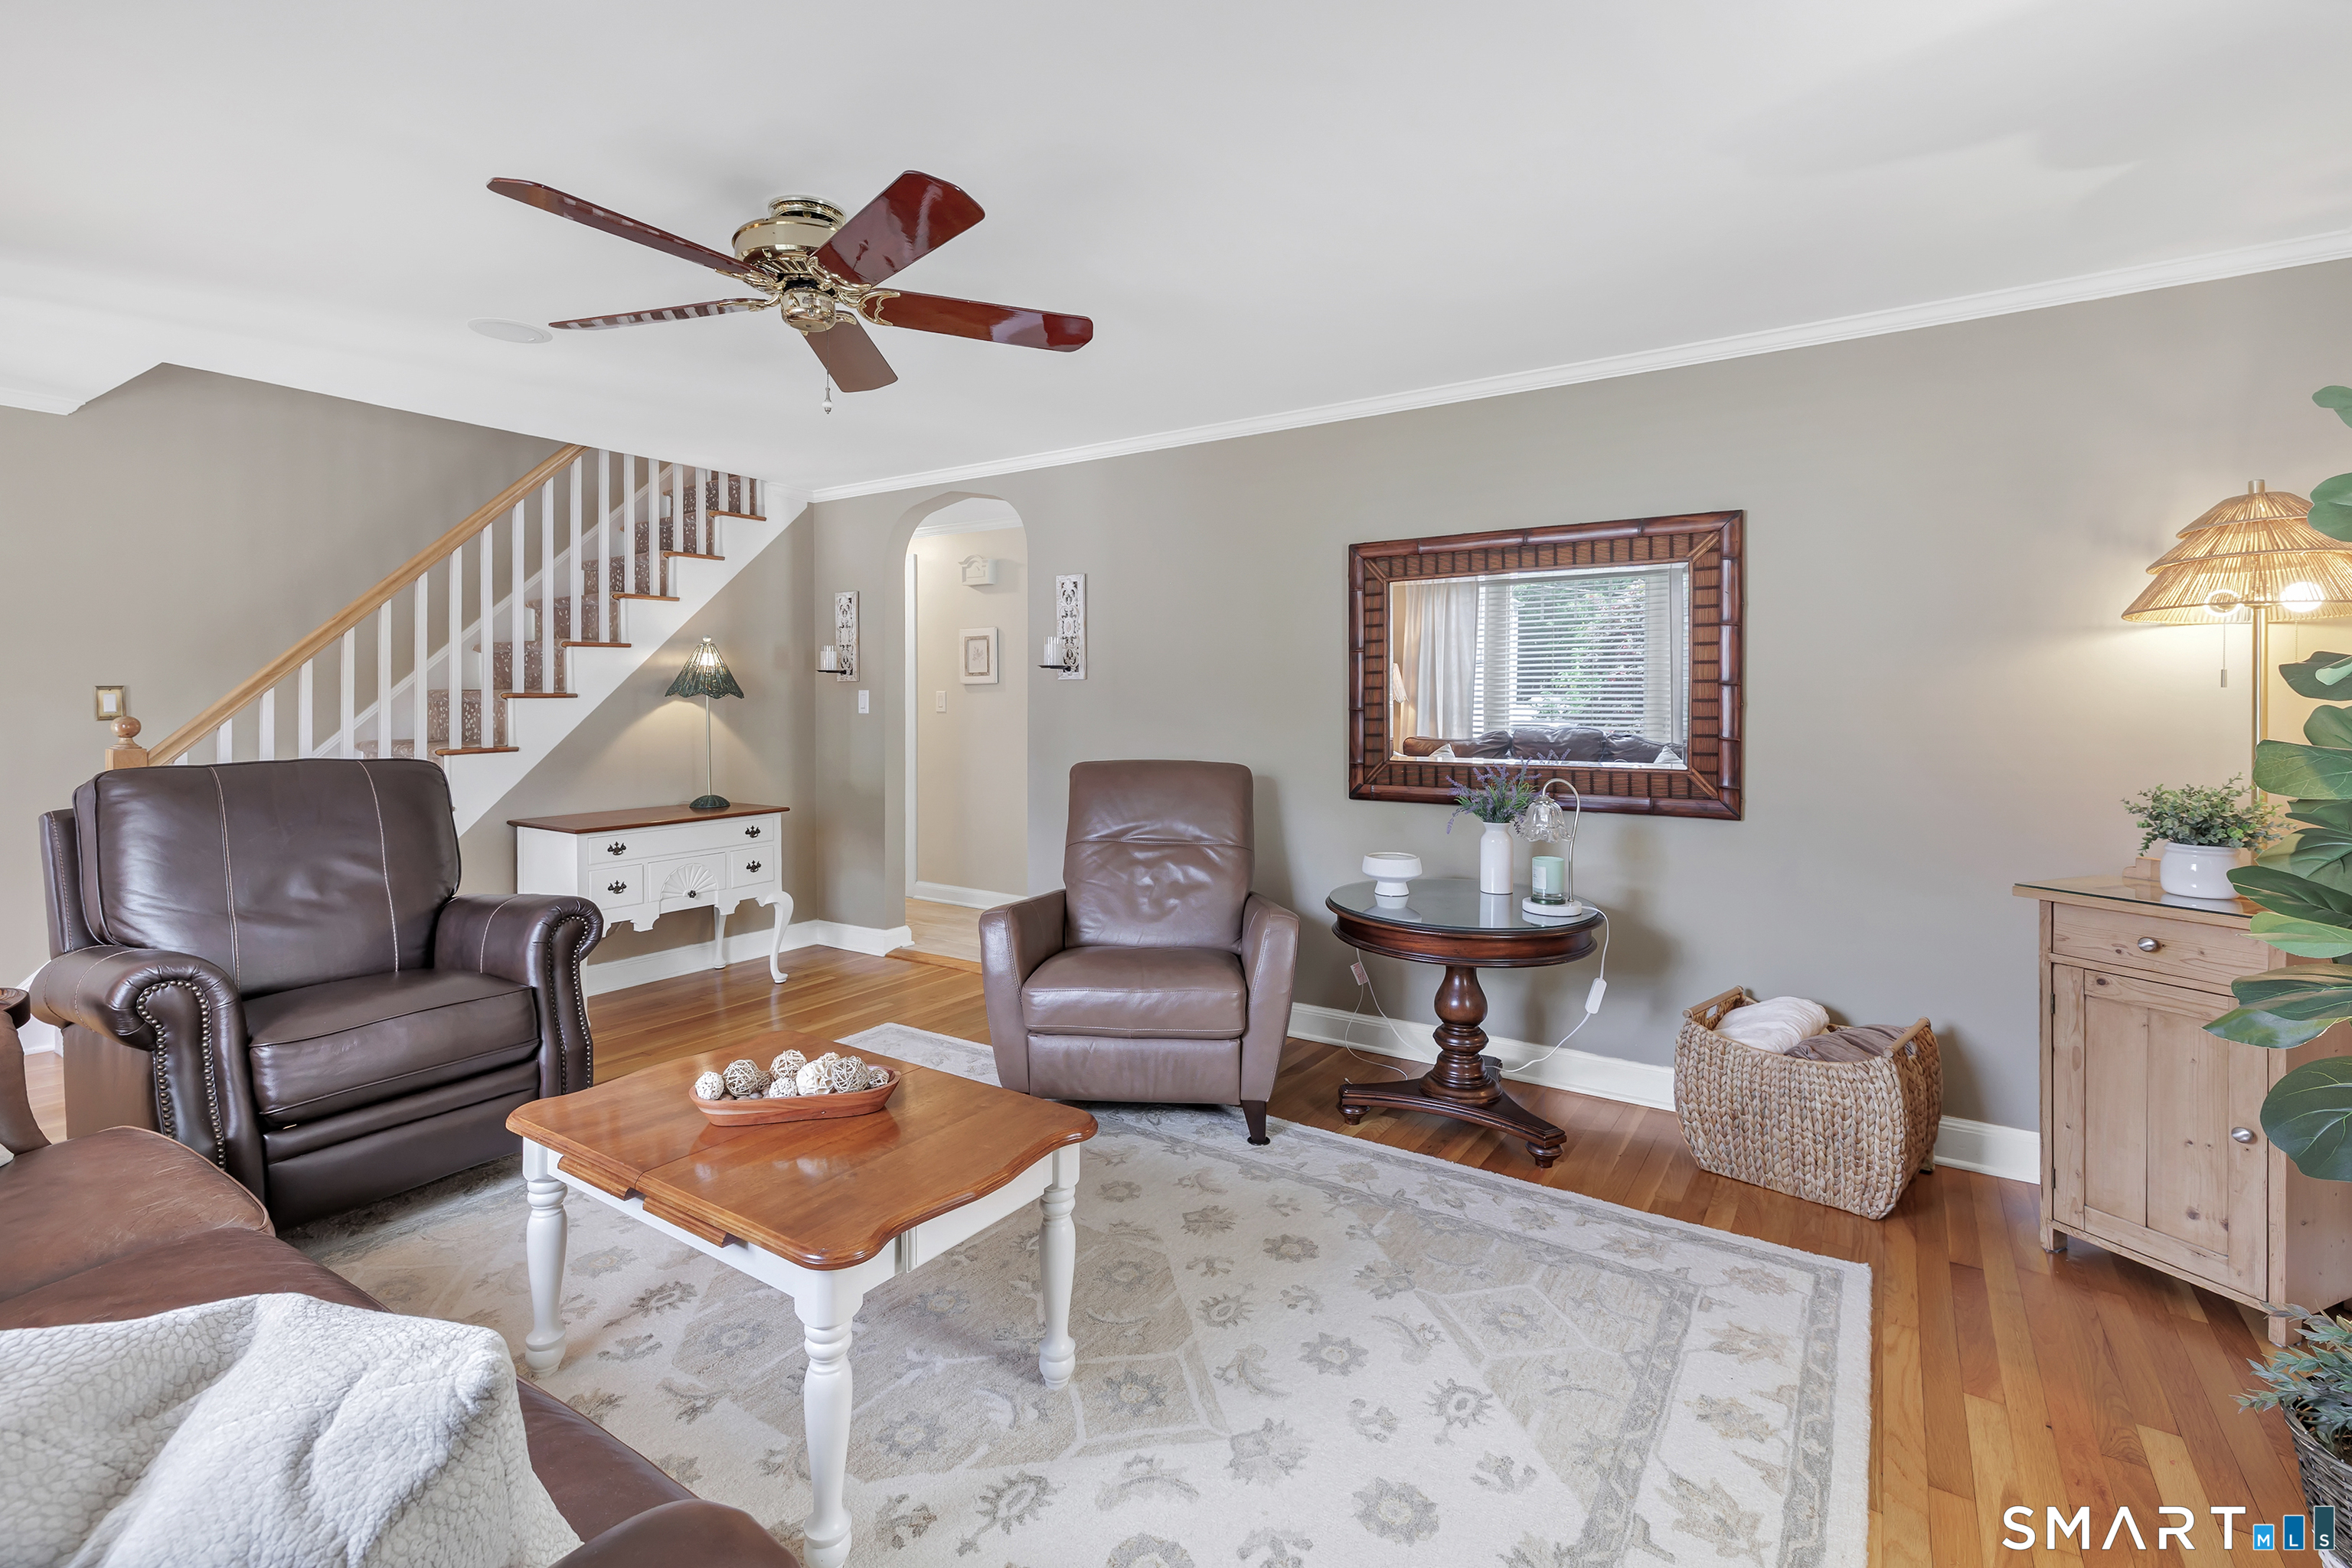
Furnished living room with brown leather seating, hardwood floors, and a staircase along the wall.
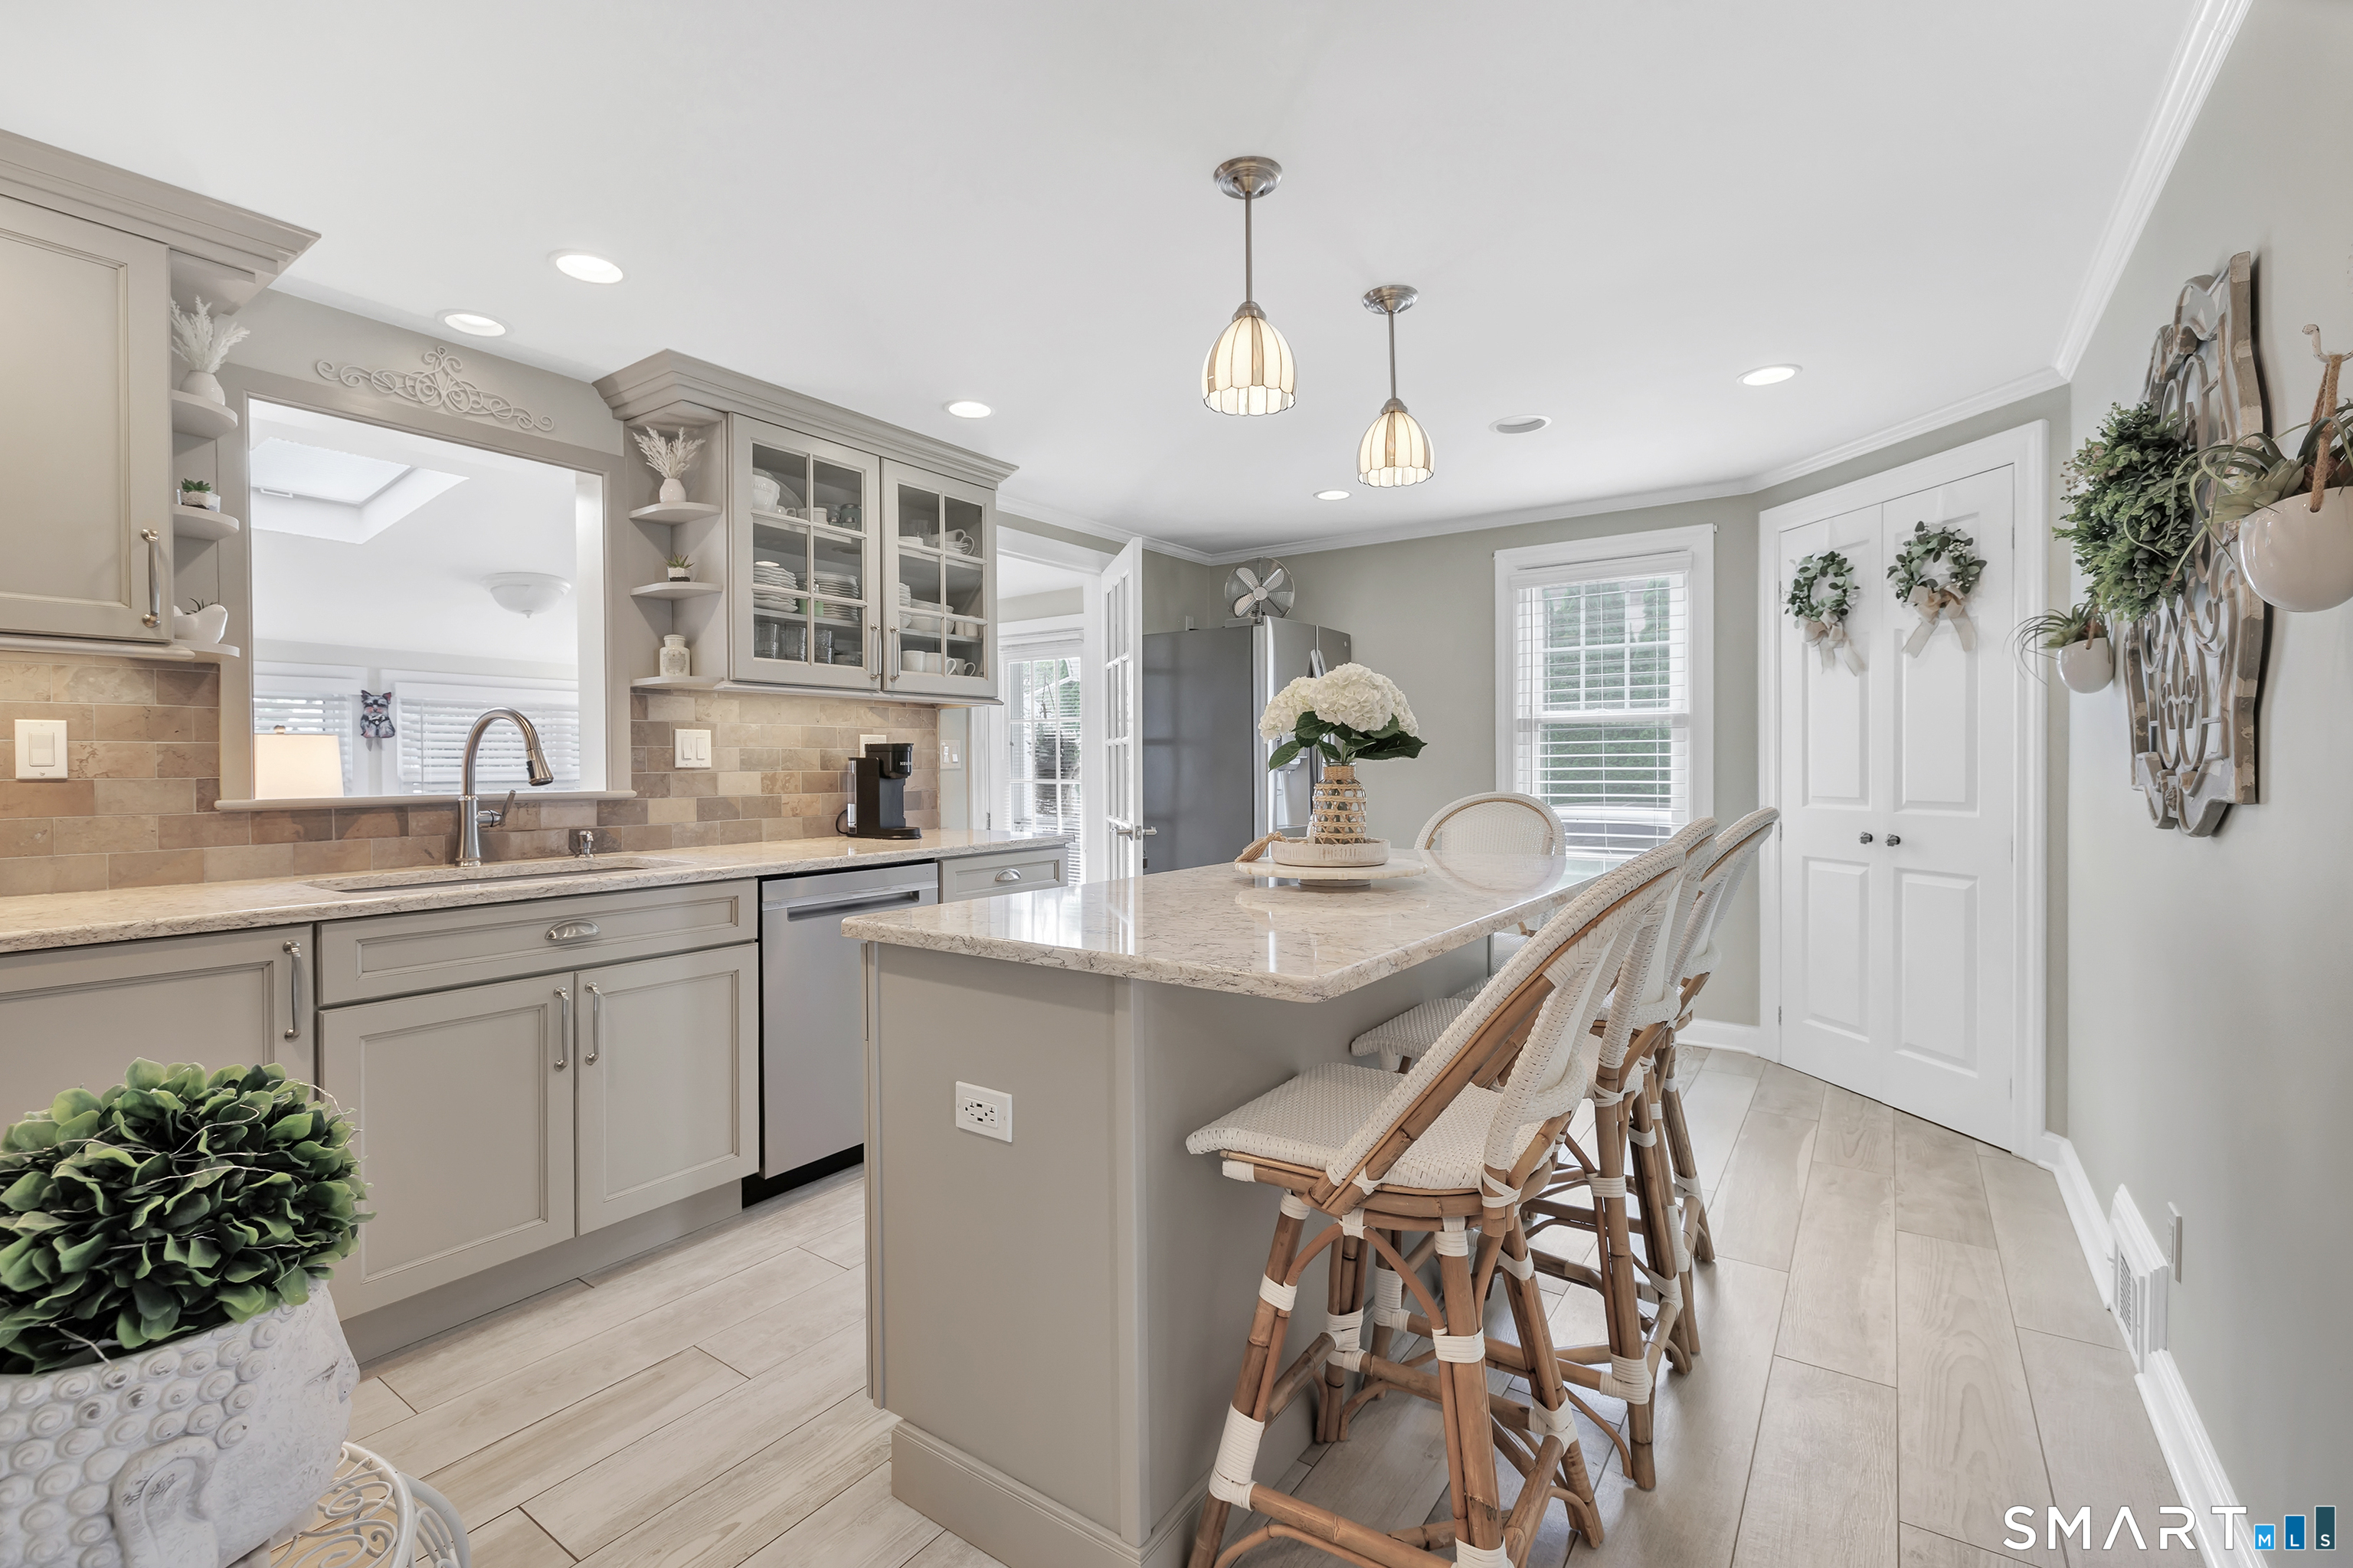
Bright kitchen with gray cabinetry, tiled backsplash, and a large island lined with woven bar stools.
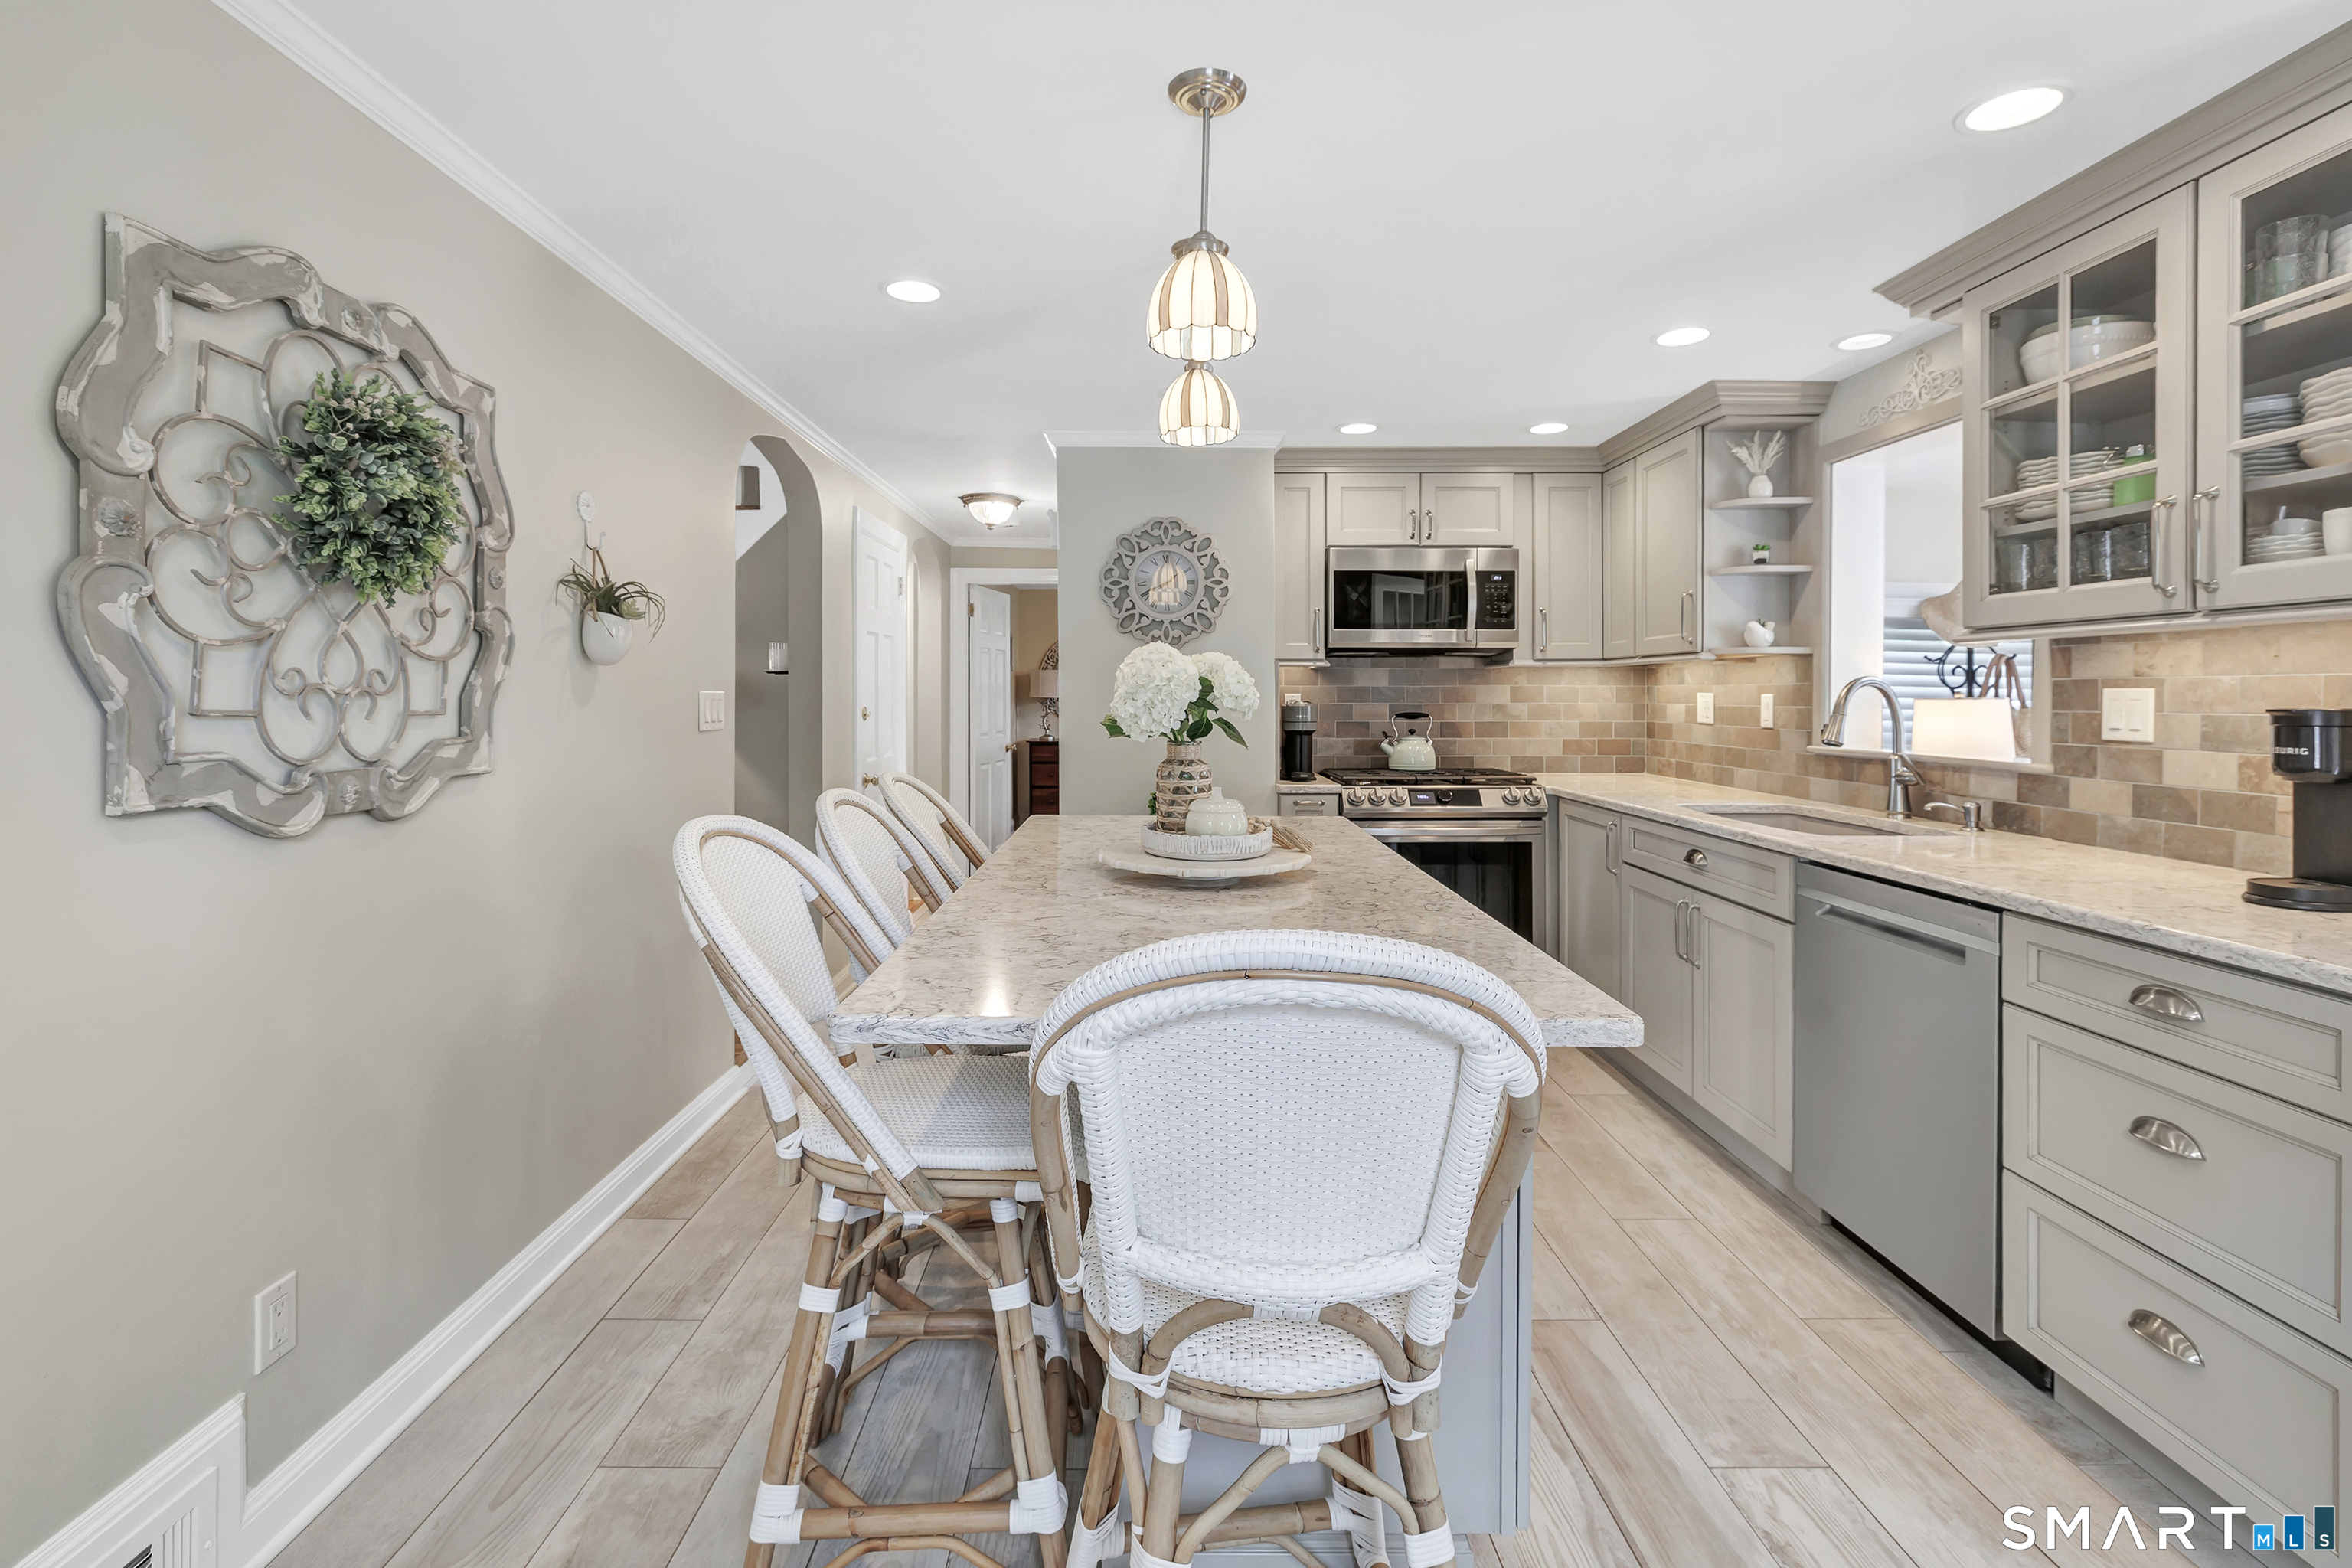
Staged kitchen with a marble-look island, white woven chairs, gray cabinets, and stainless steel appliances.
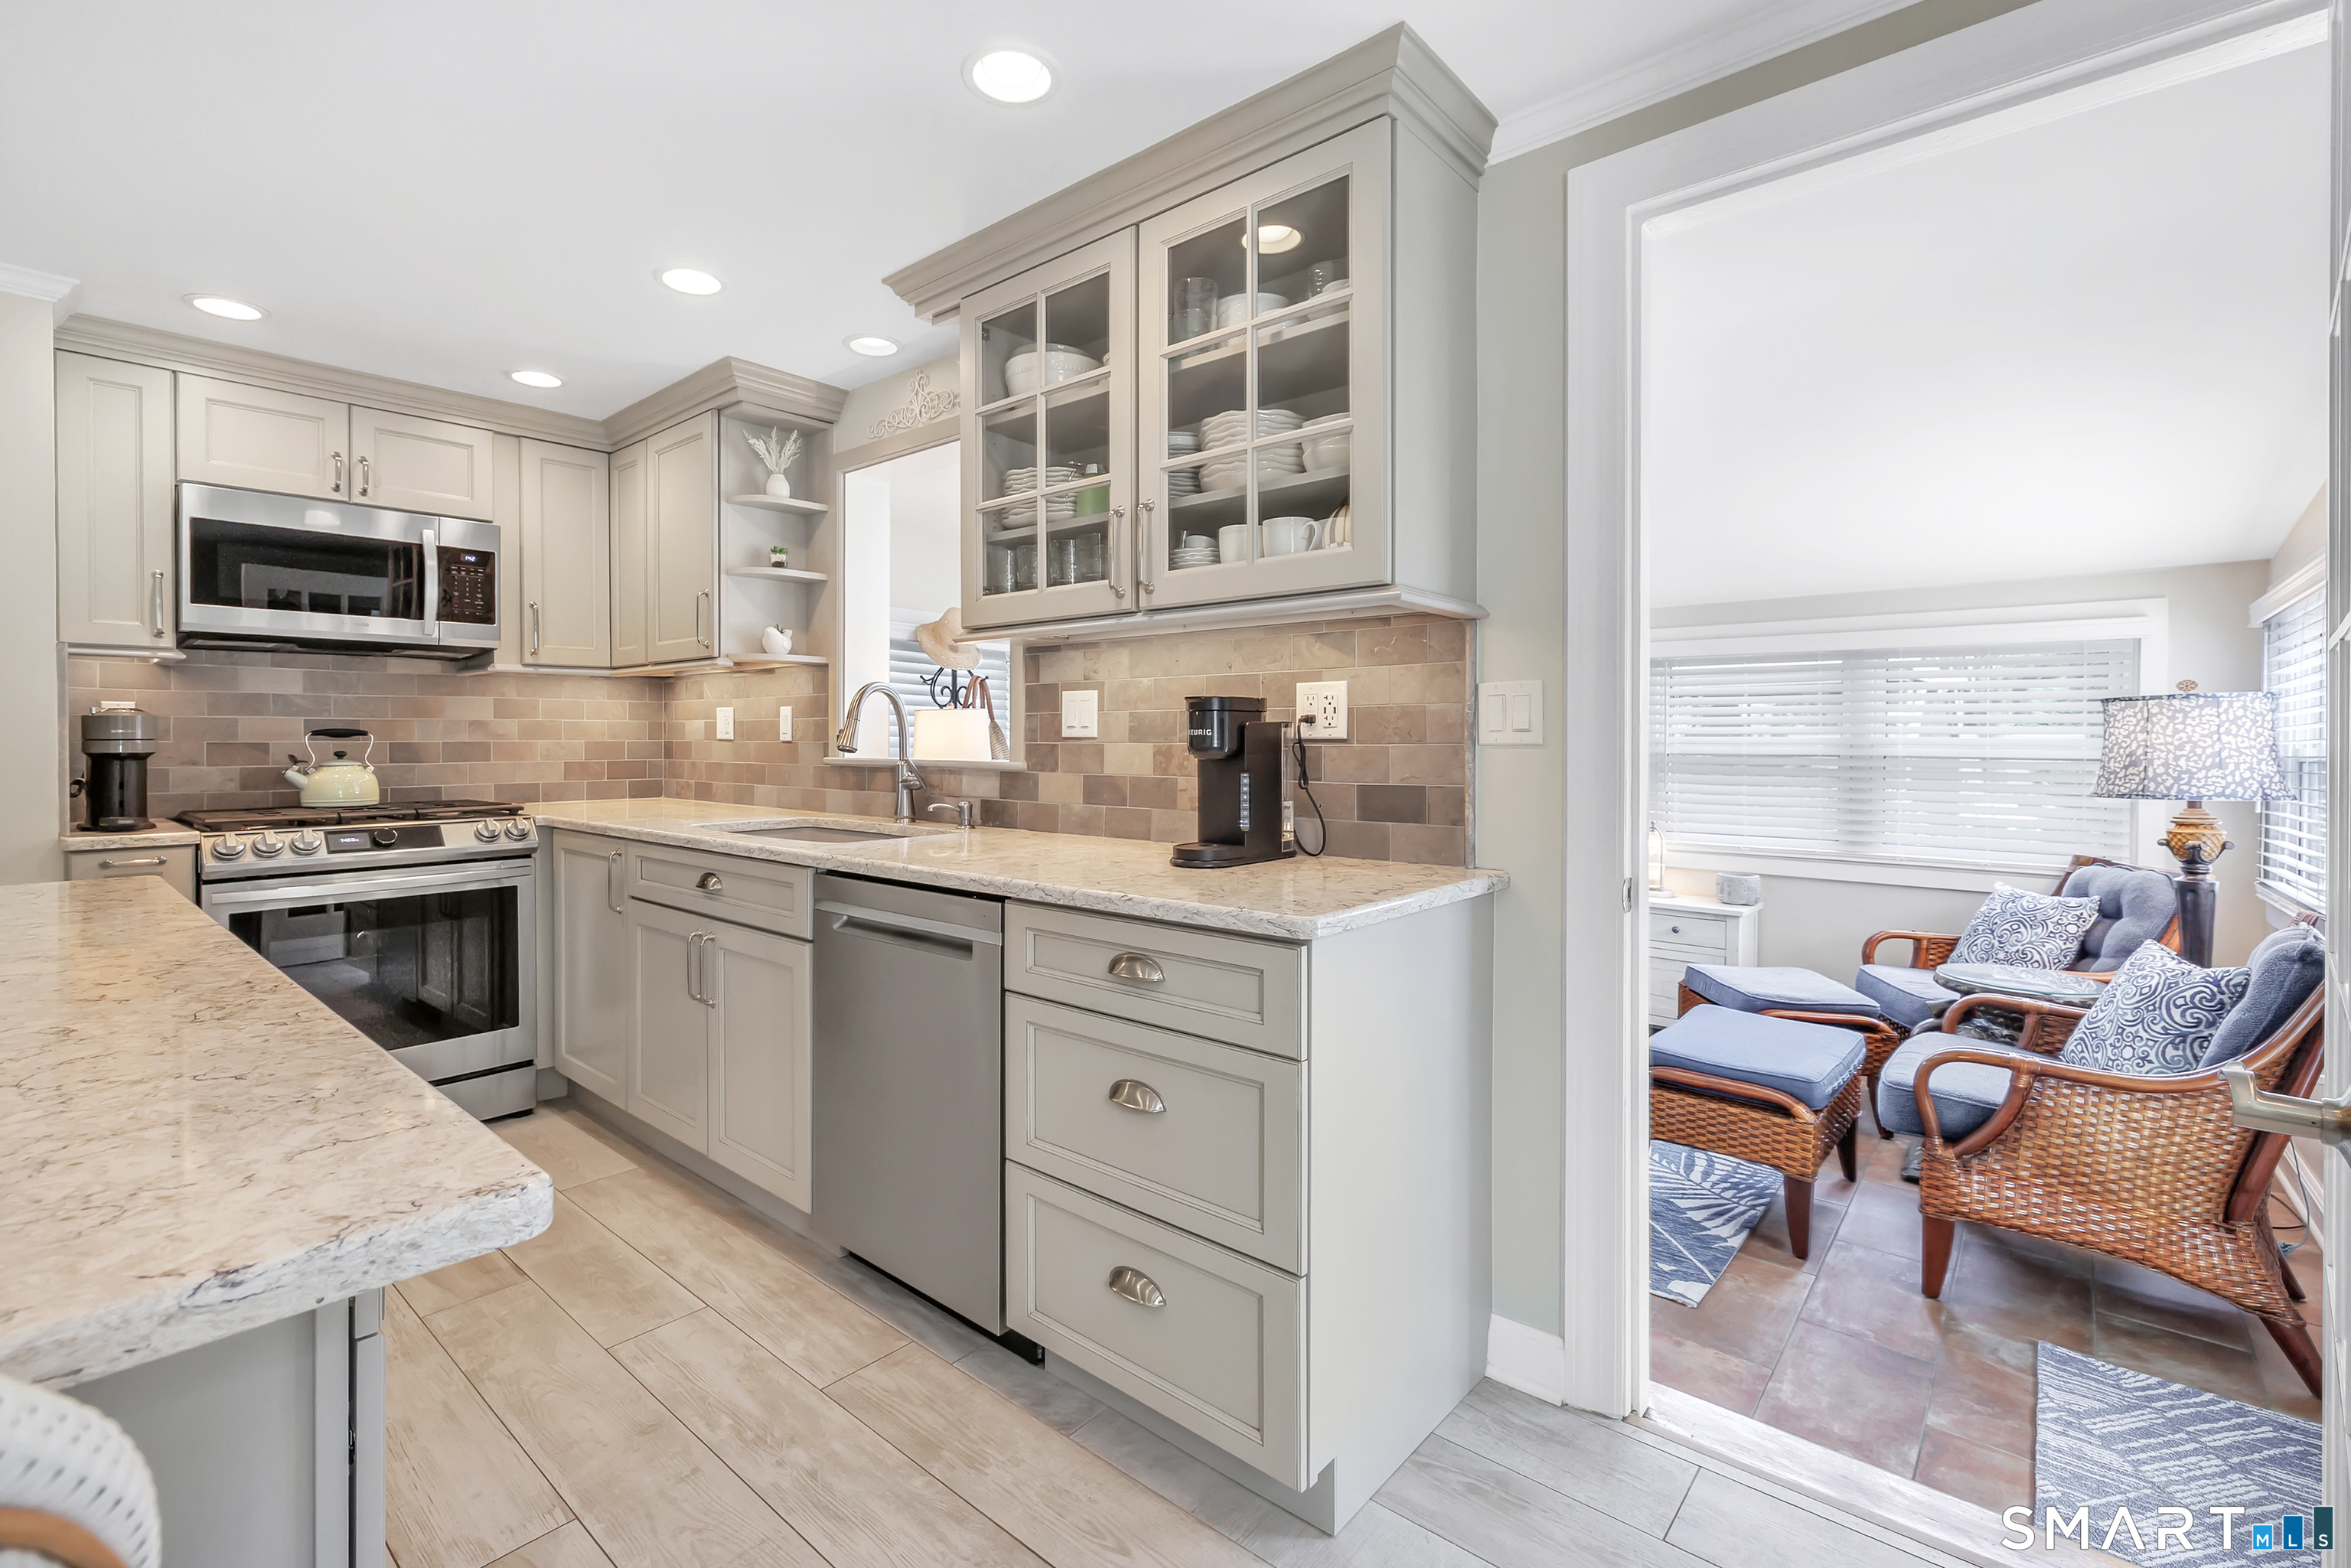
Kitchen with glass-front cabinets, stone counters, and an adjoining sunroom with wicker seating.
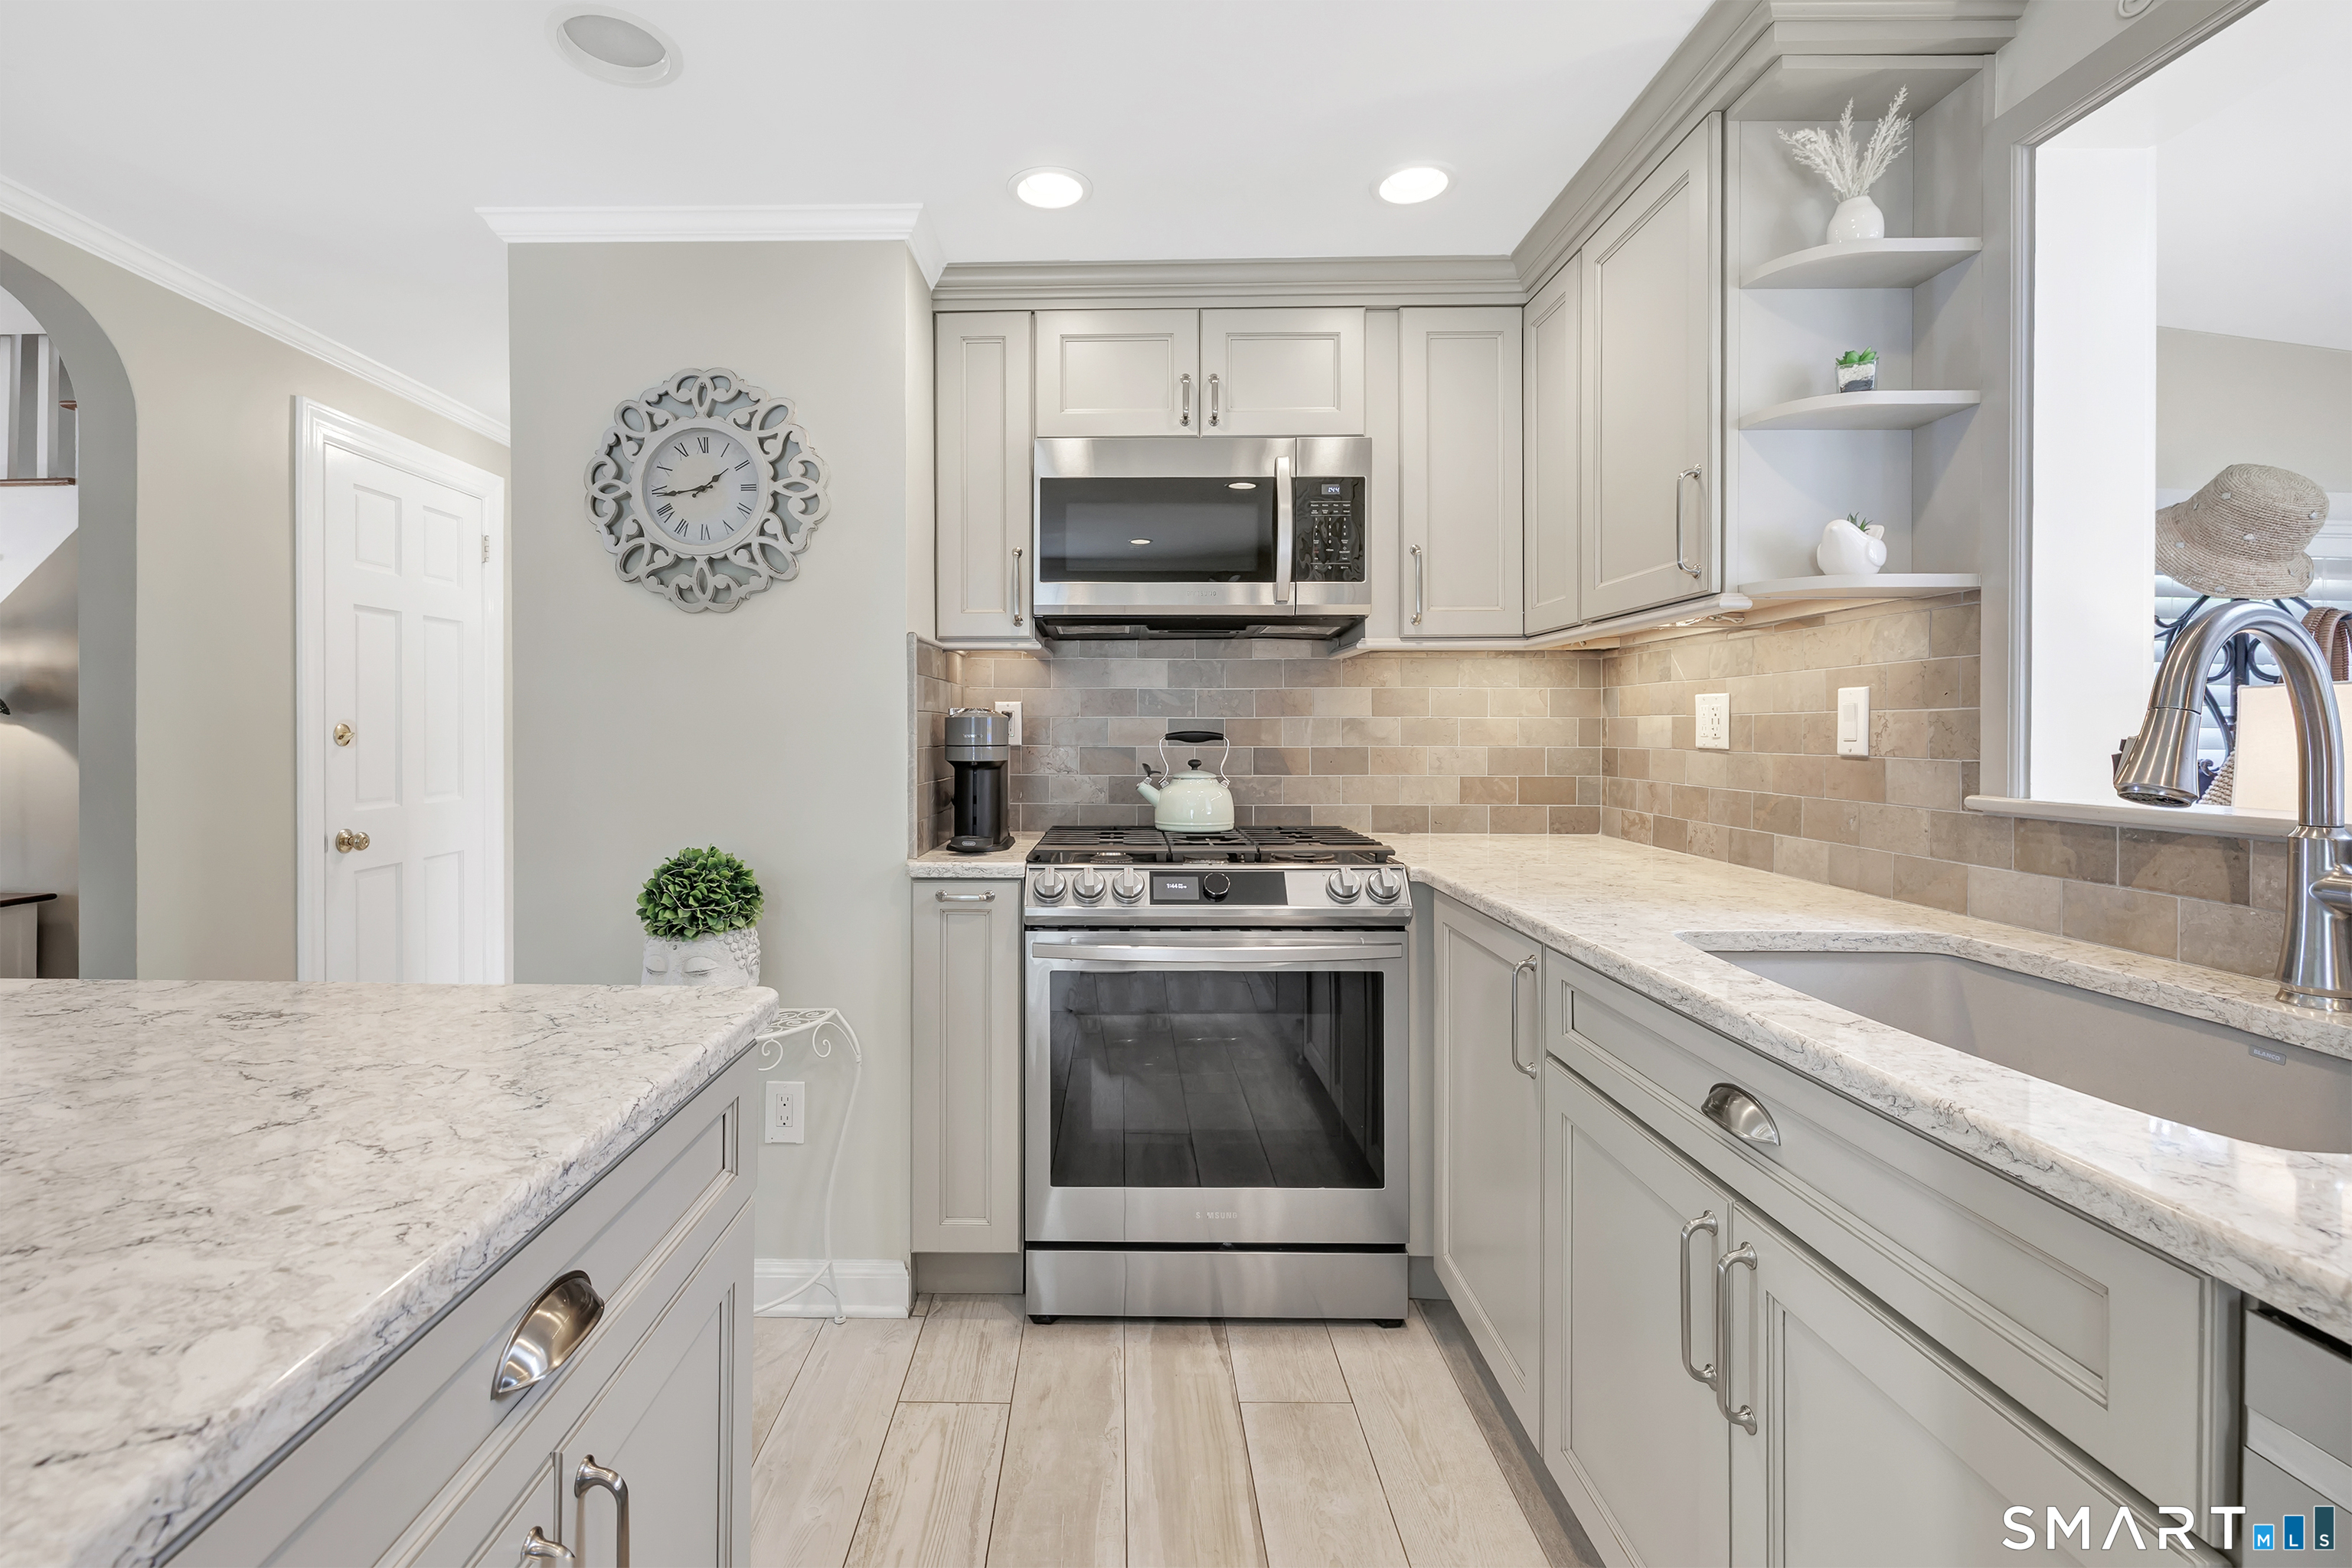
Kitchen with light gray cabinets, marble-pattern counters, and stainless steel appliances.
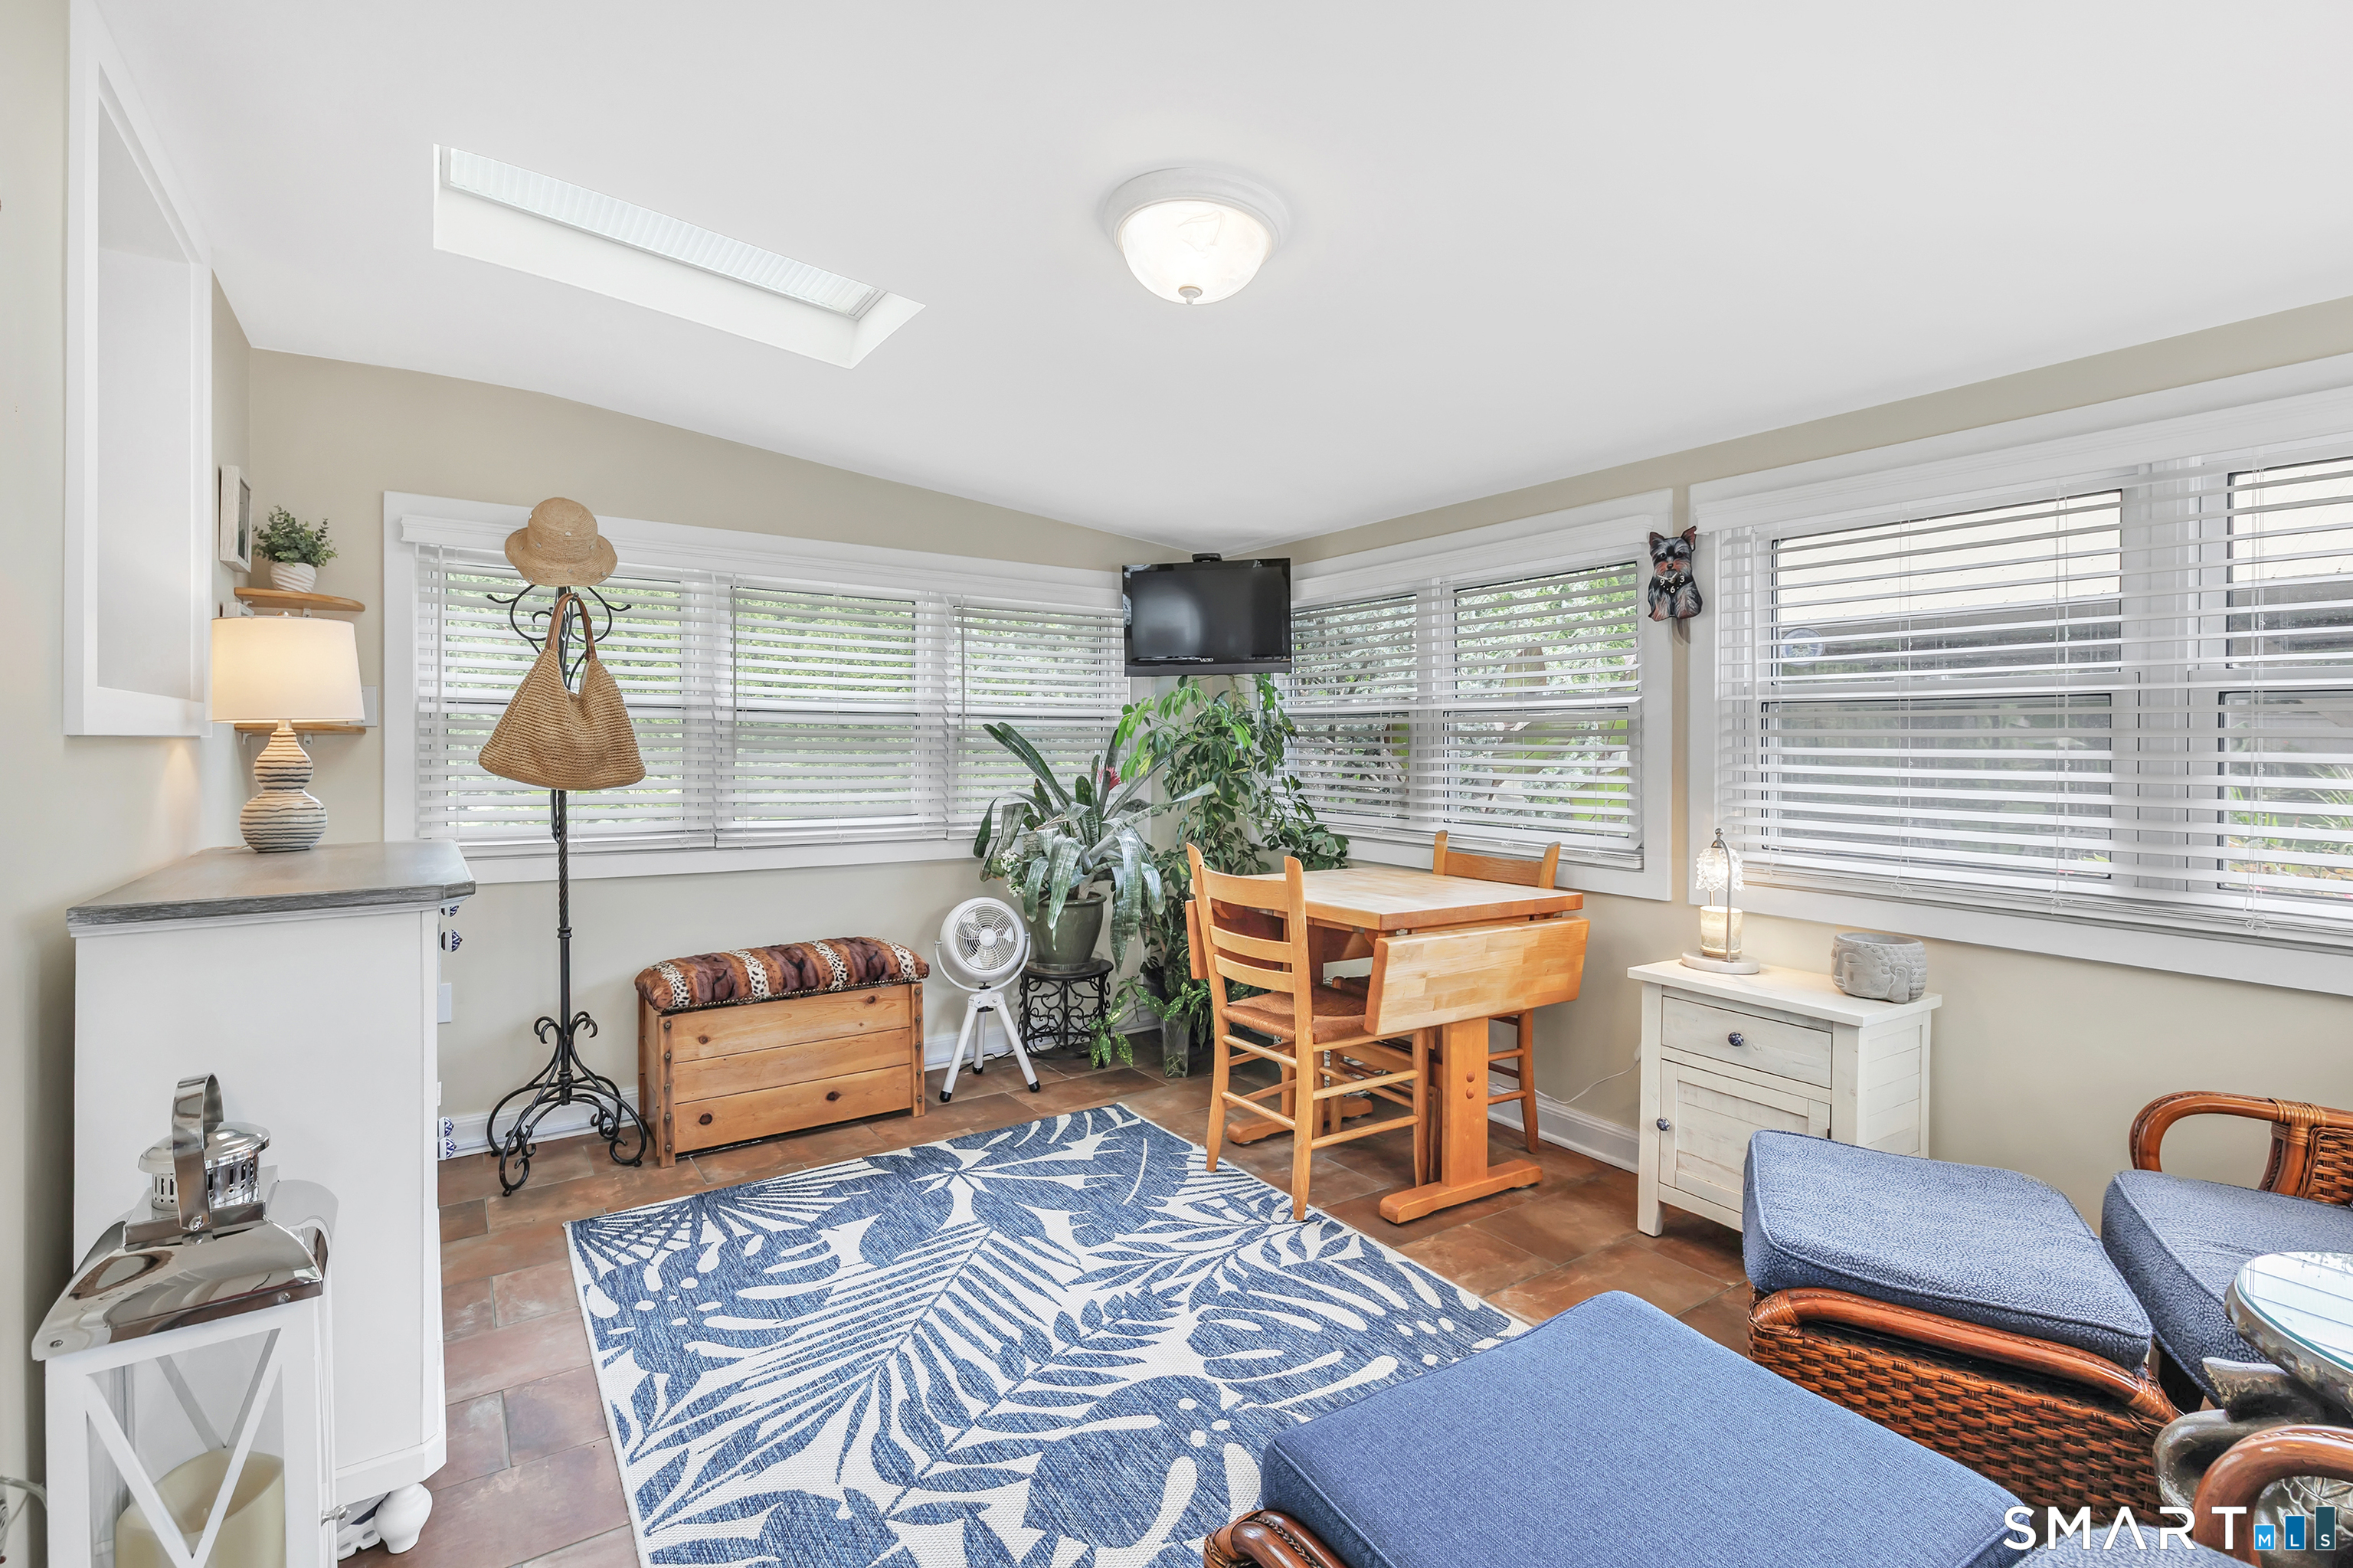
Bright sunroom with wide windows, a skylight, wooden dining table, and wicker seating.
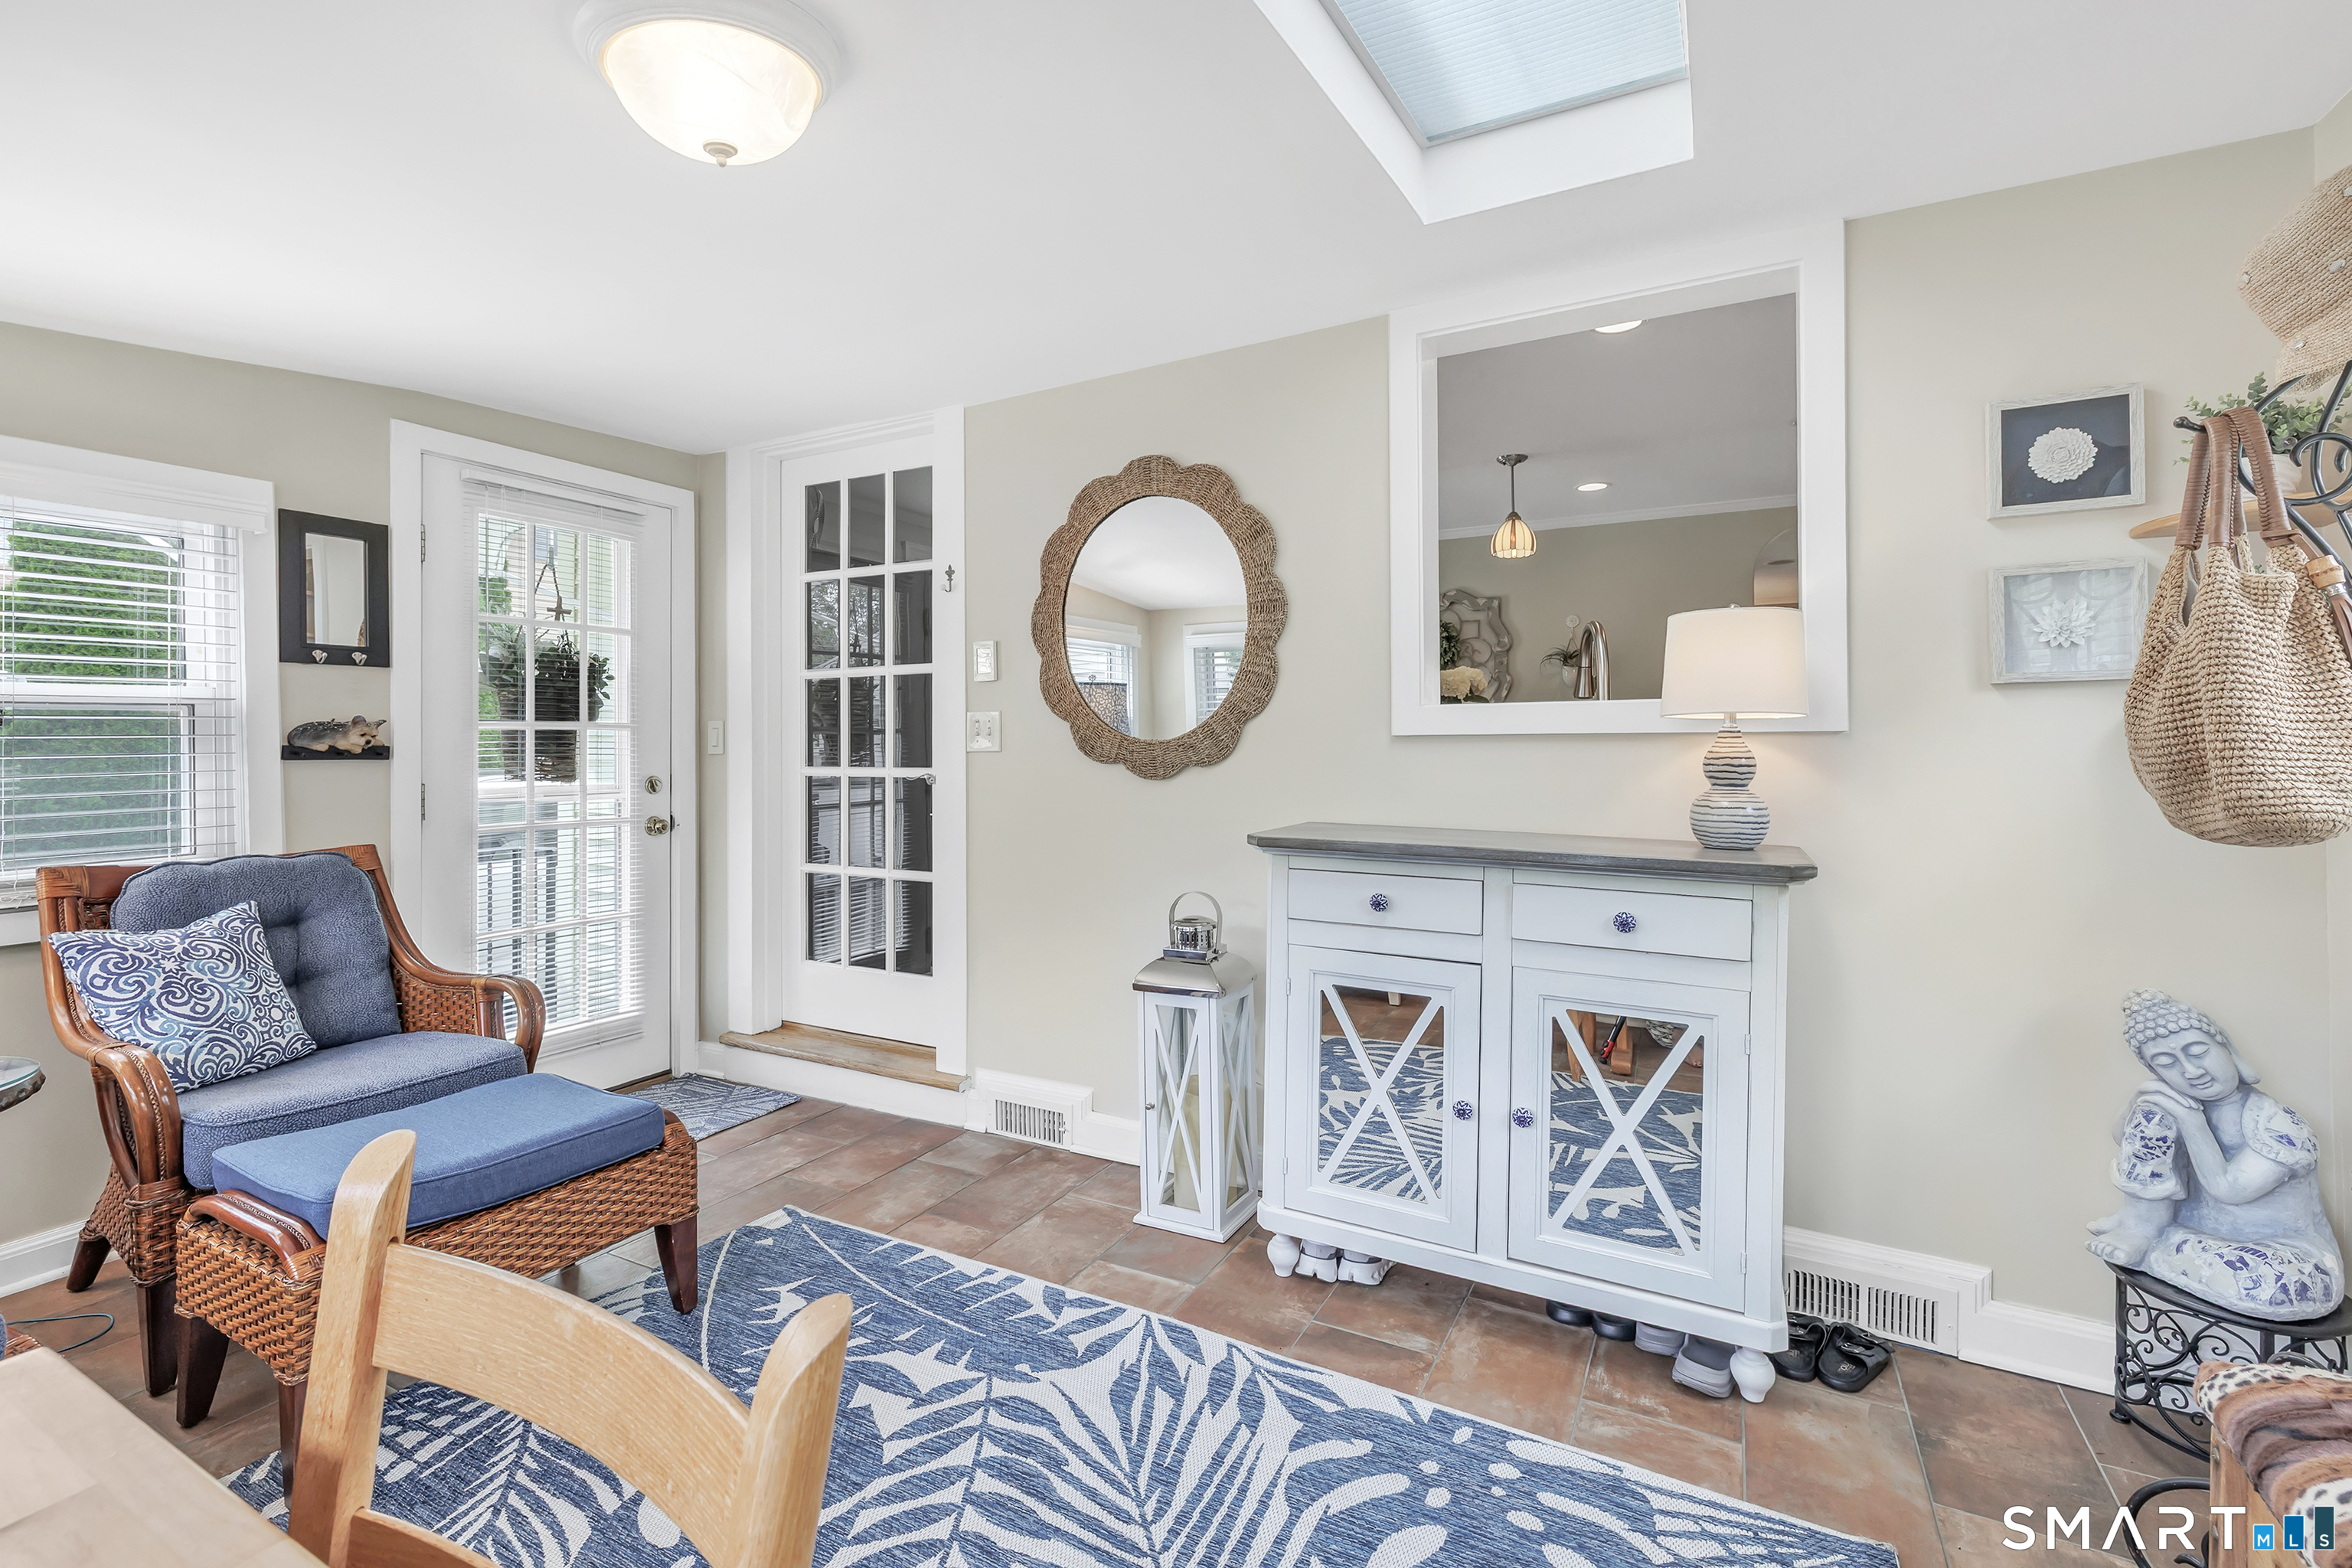
Furnished entryway with terracotta tile, a blue patterned rug, and a white console cabinet.
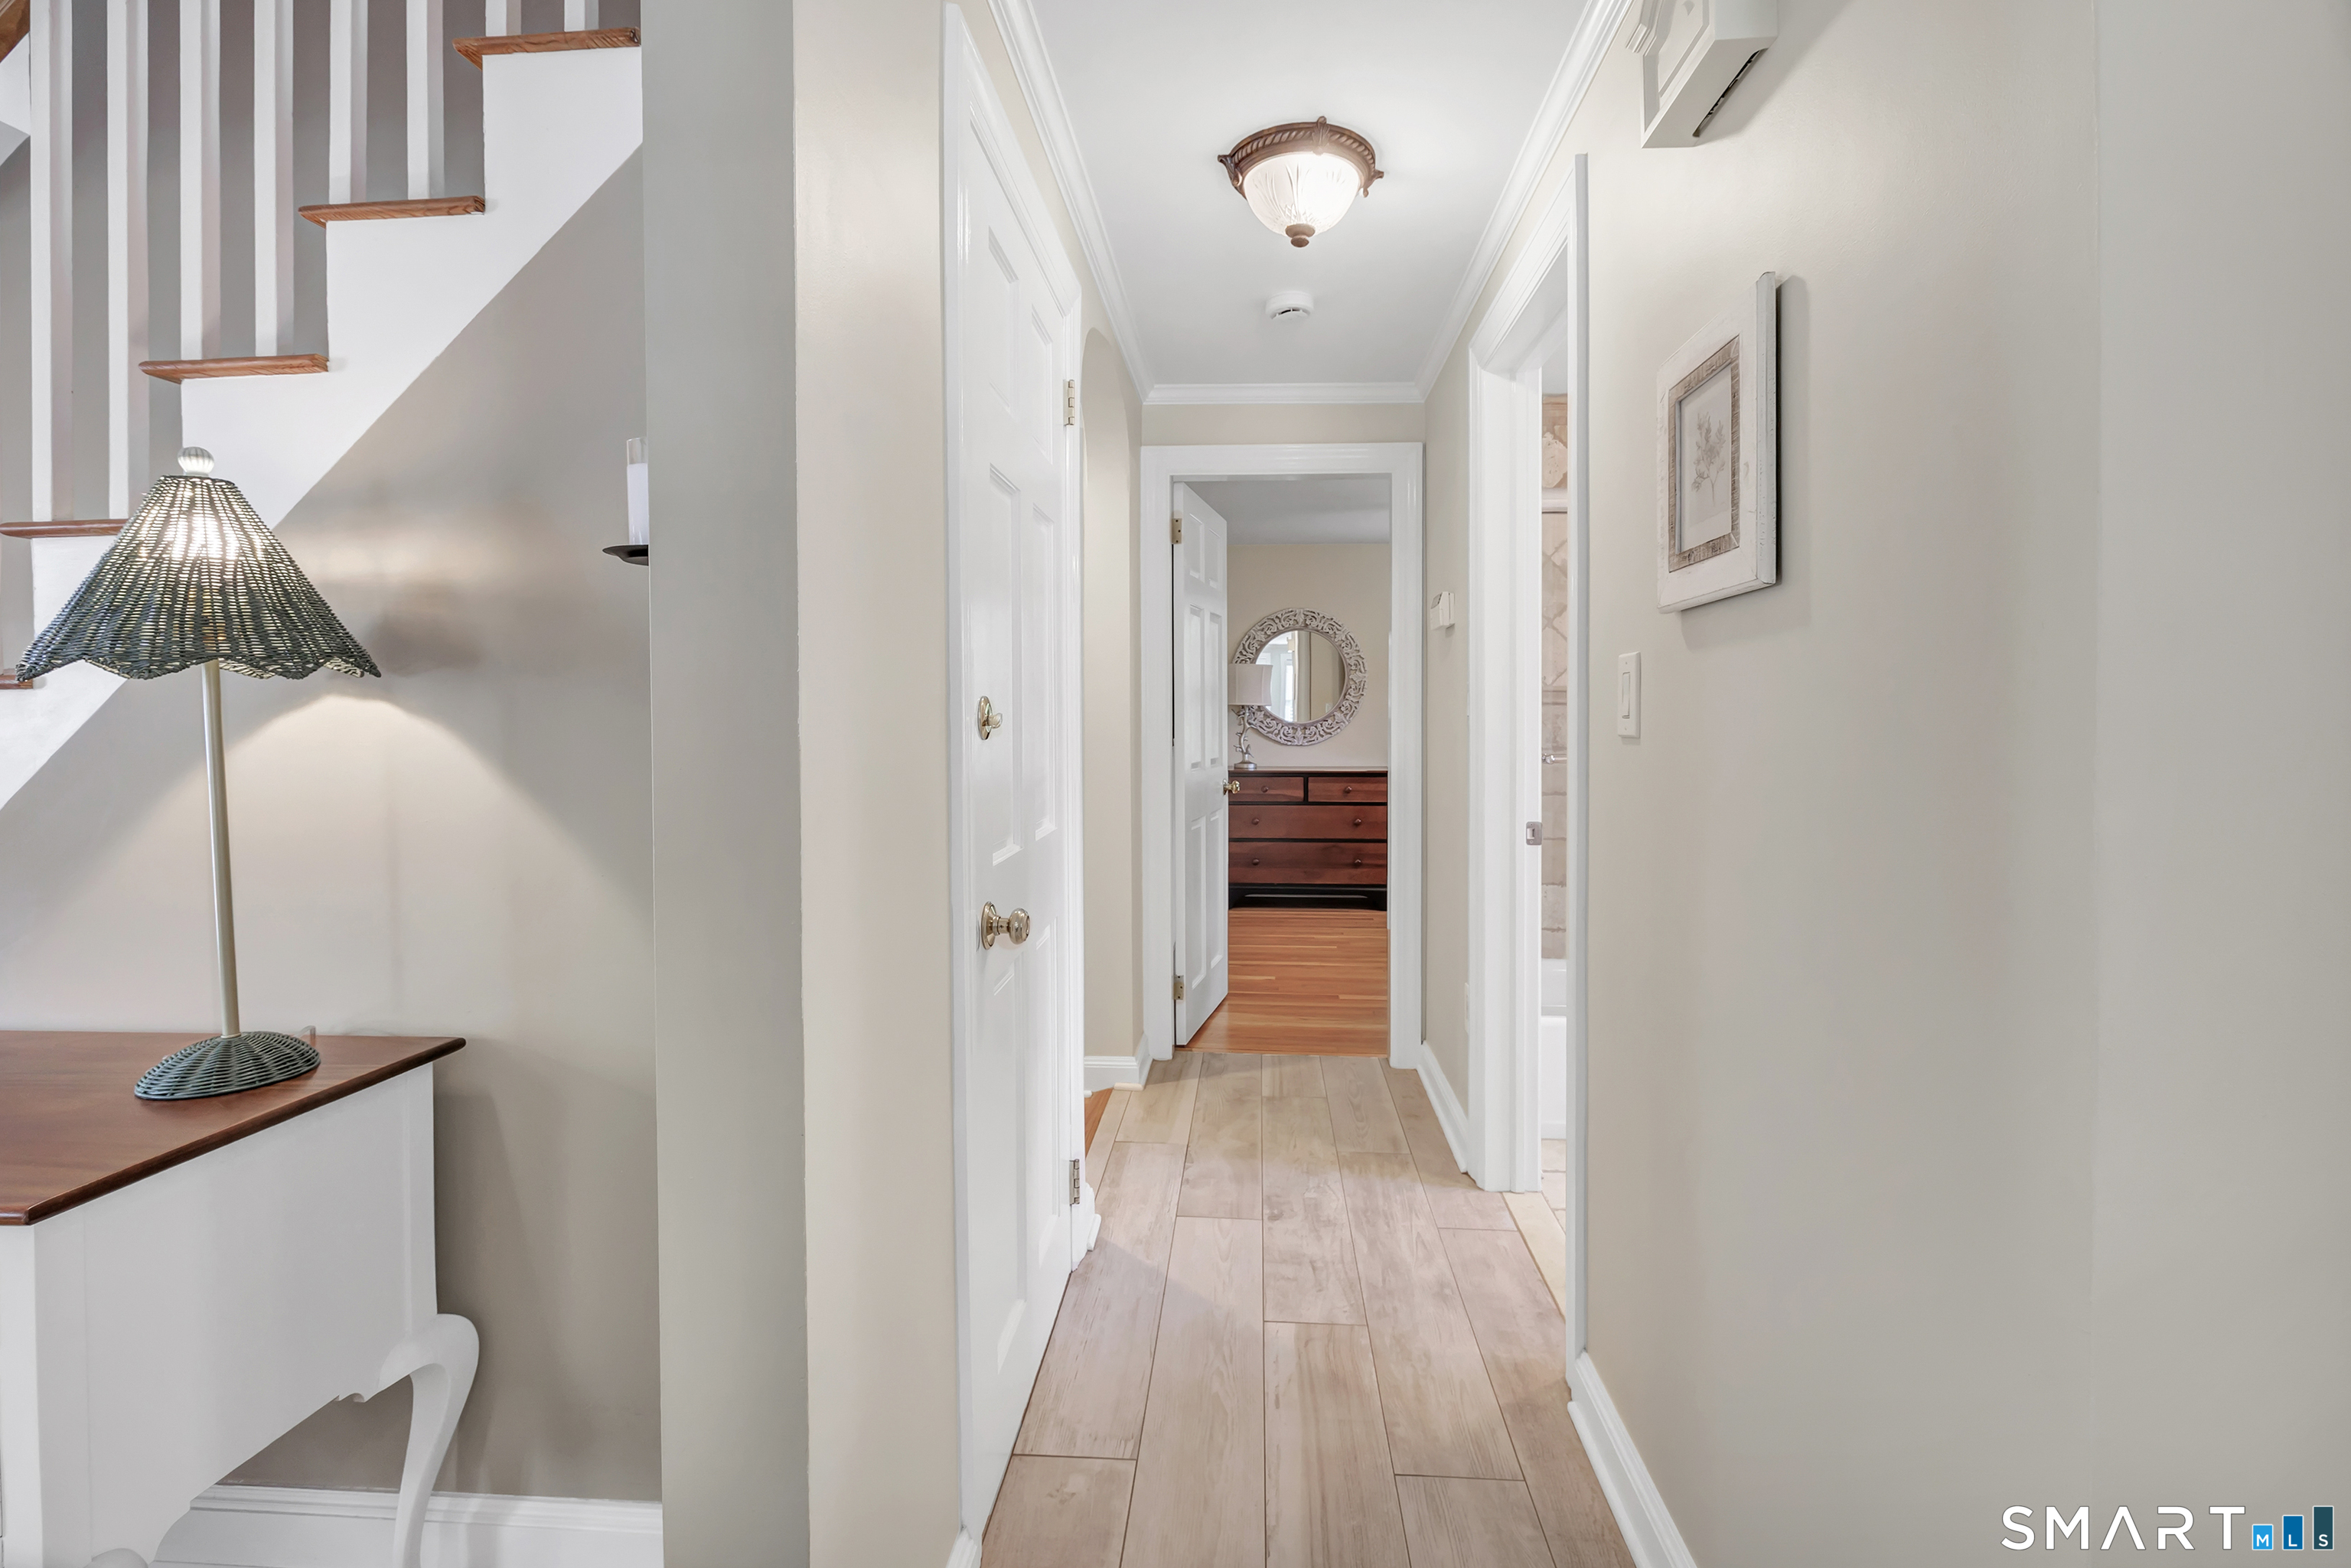
Hallway with light tile flooring, floating stair treads, and a dresser beneath a round mirror.
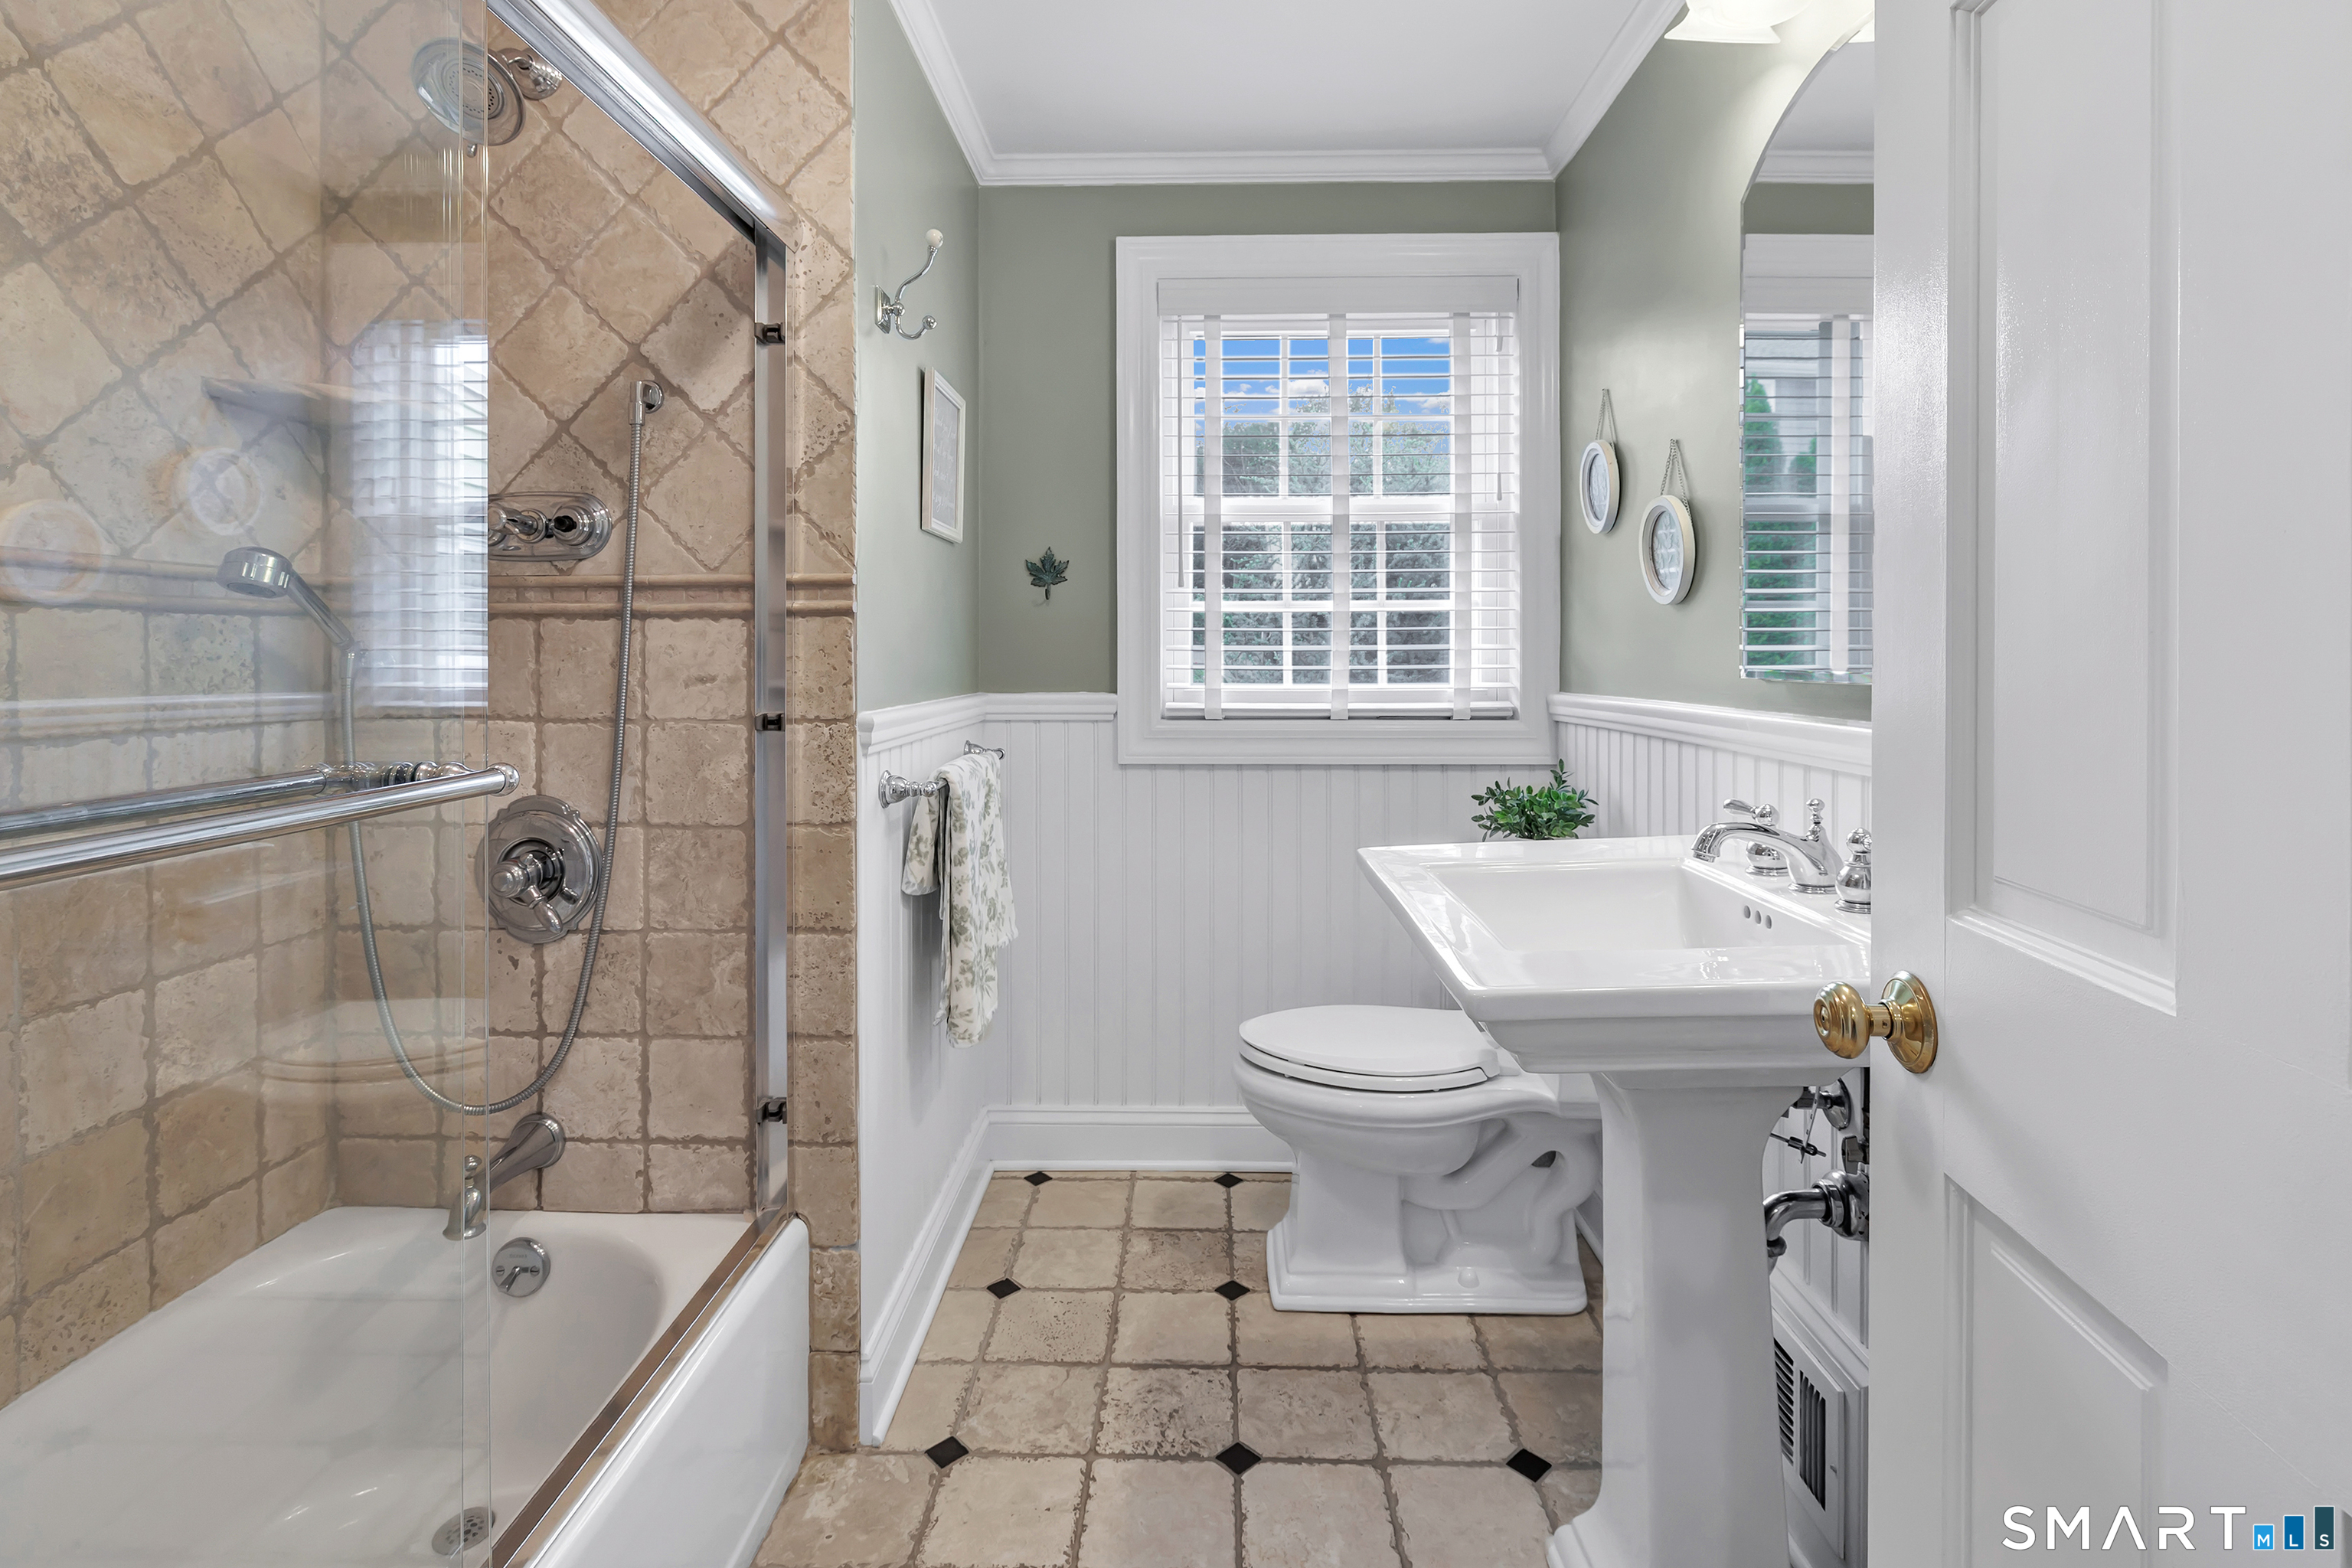
Bathroom with a stone-tiled tub and shower, pedestal sink, and window with white blinds.
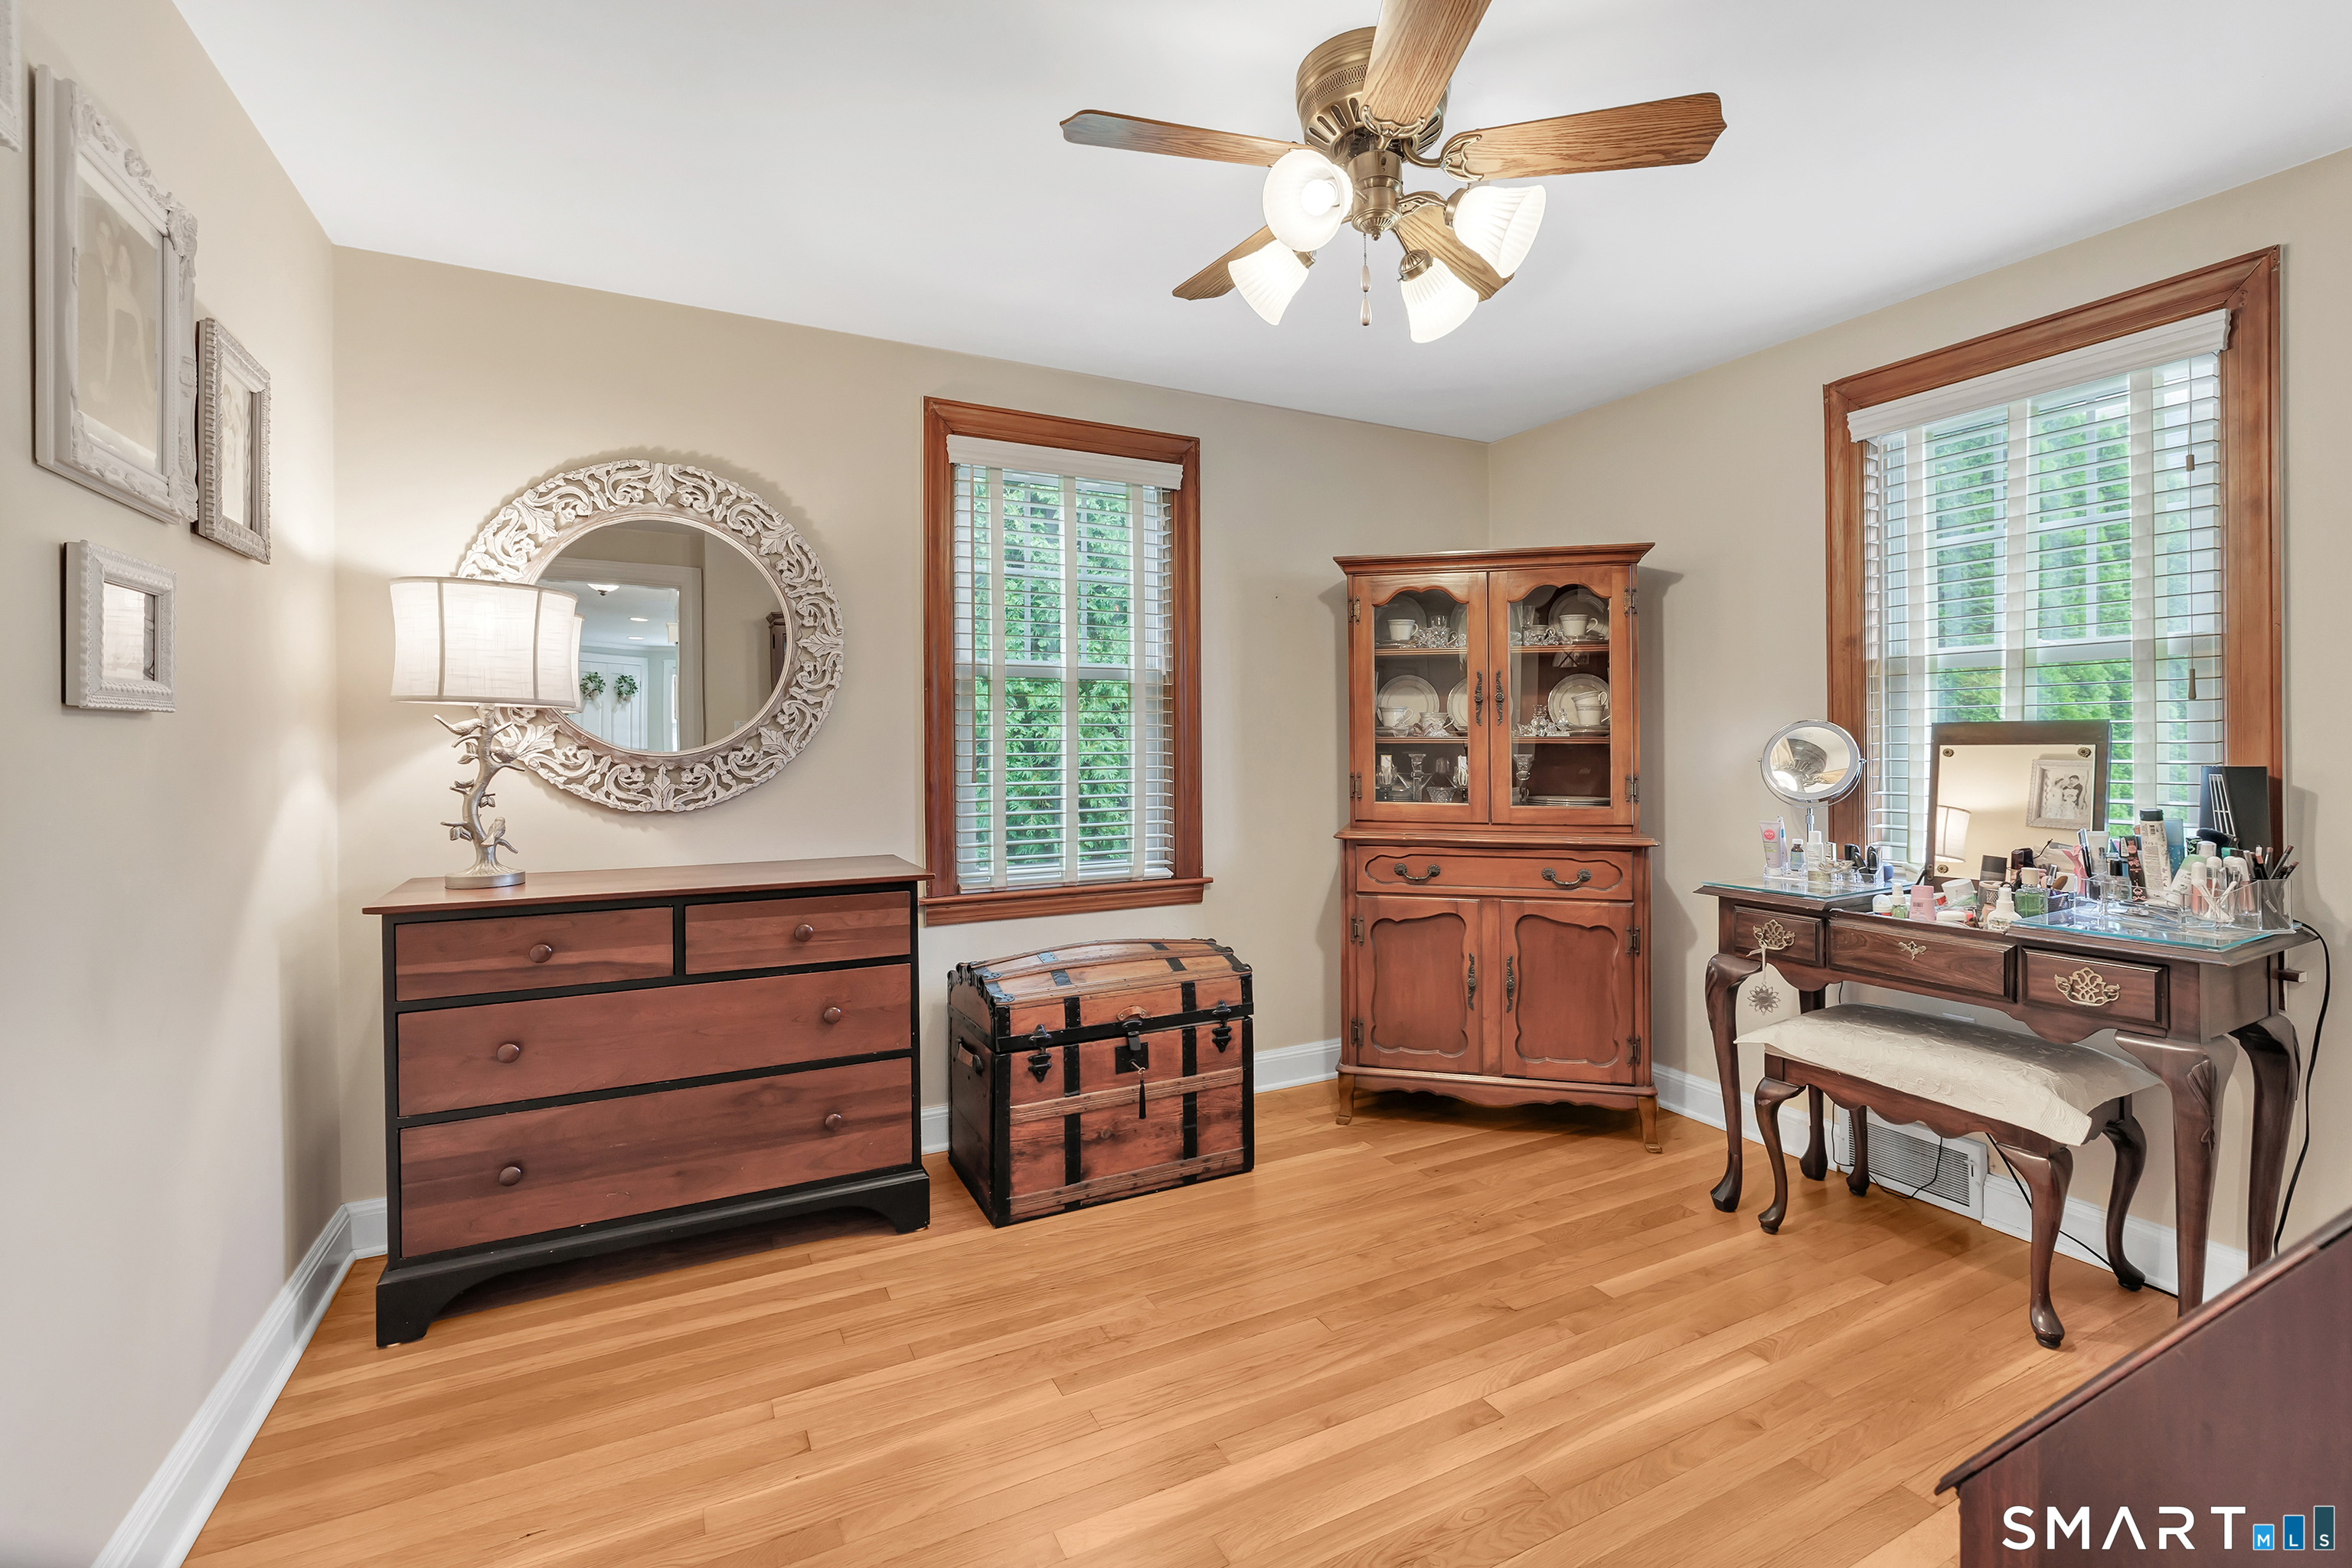
Furnished bedroom with hardwood floors, wood furniture, and plantation-shuttered windows.
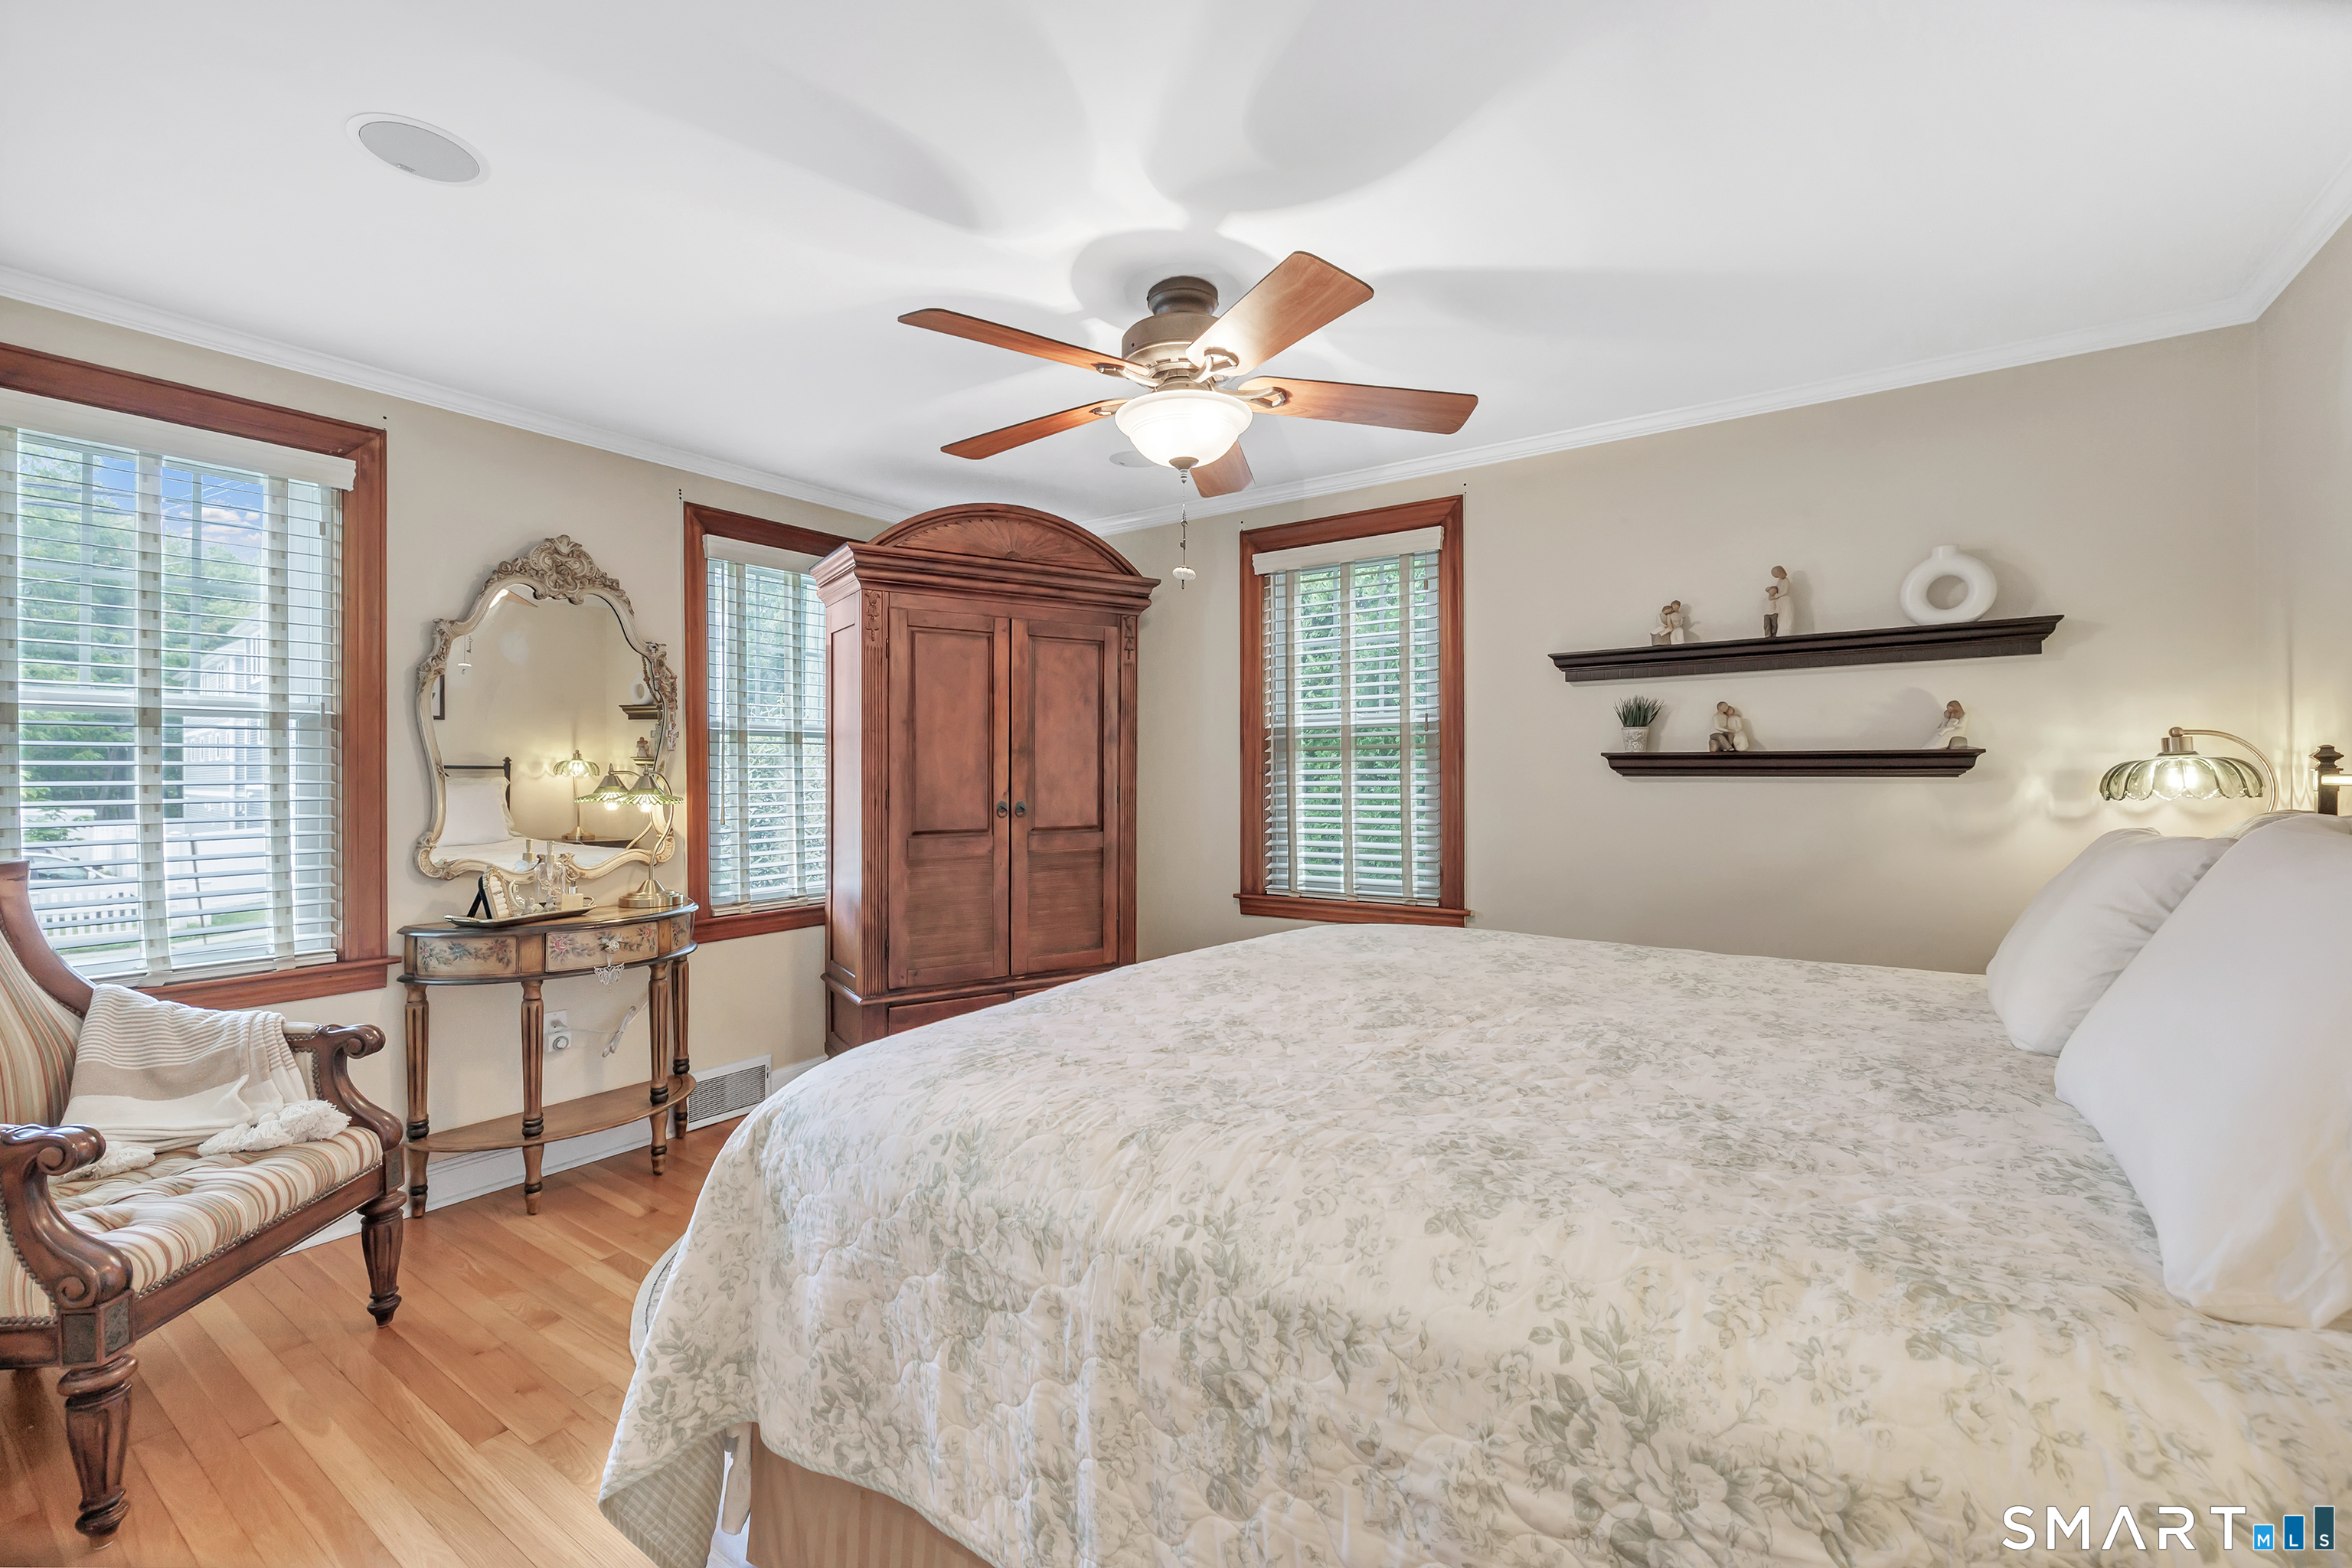
Bedroom with a floral bedspread, wooden armoire, hardwood floors, and shuttered windows.
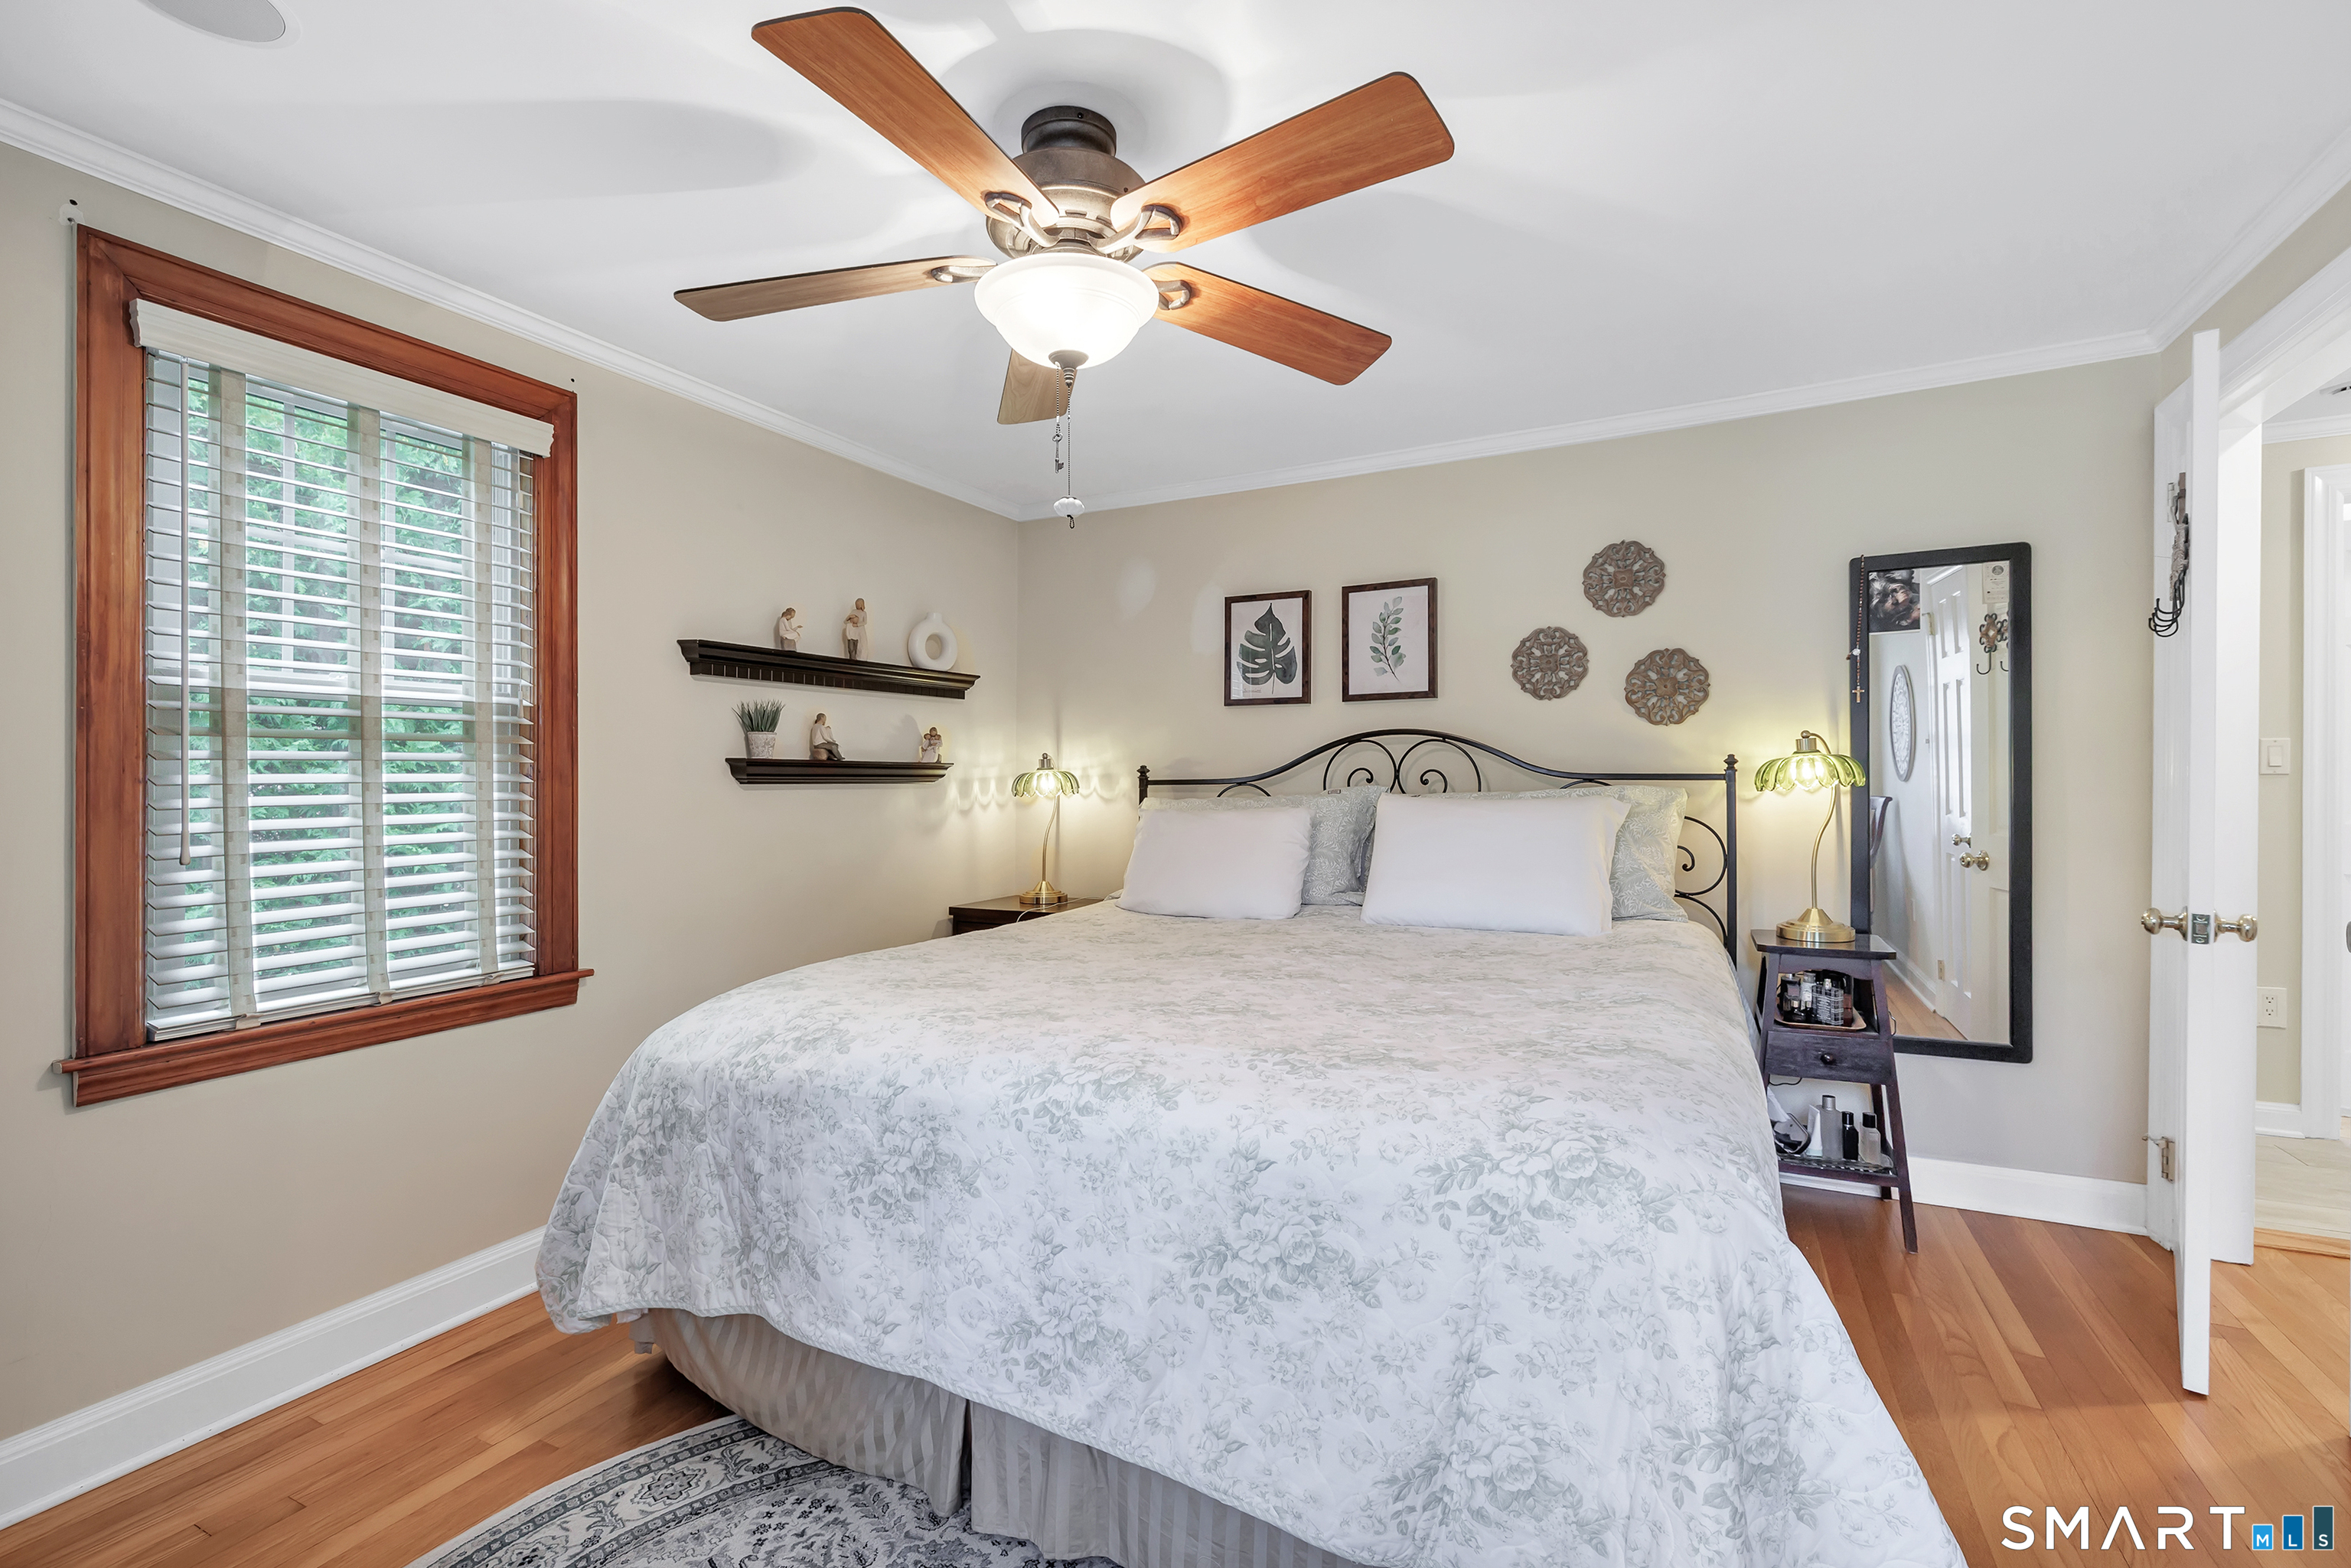
Bedroom with a floral-covered bed, black metal headboard, ceiling fan, and wood-trimmed window.
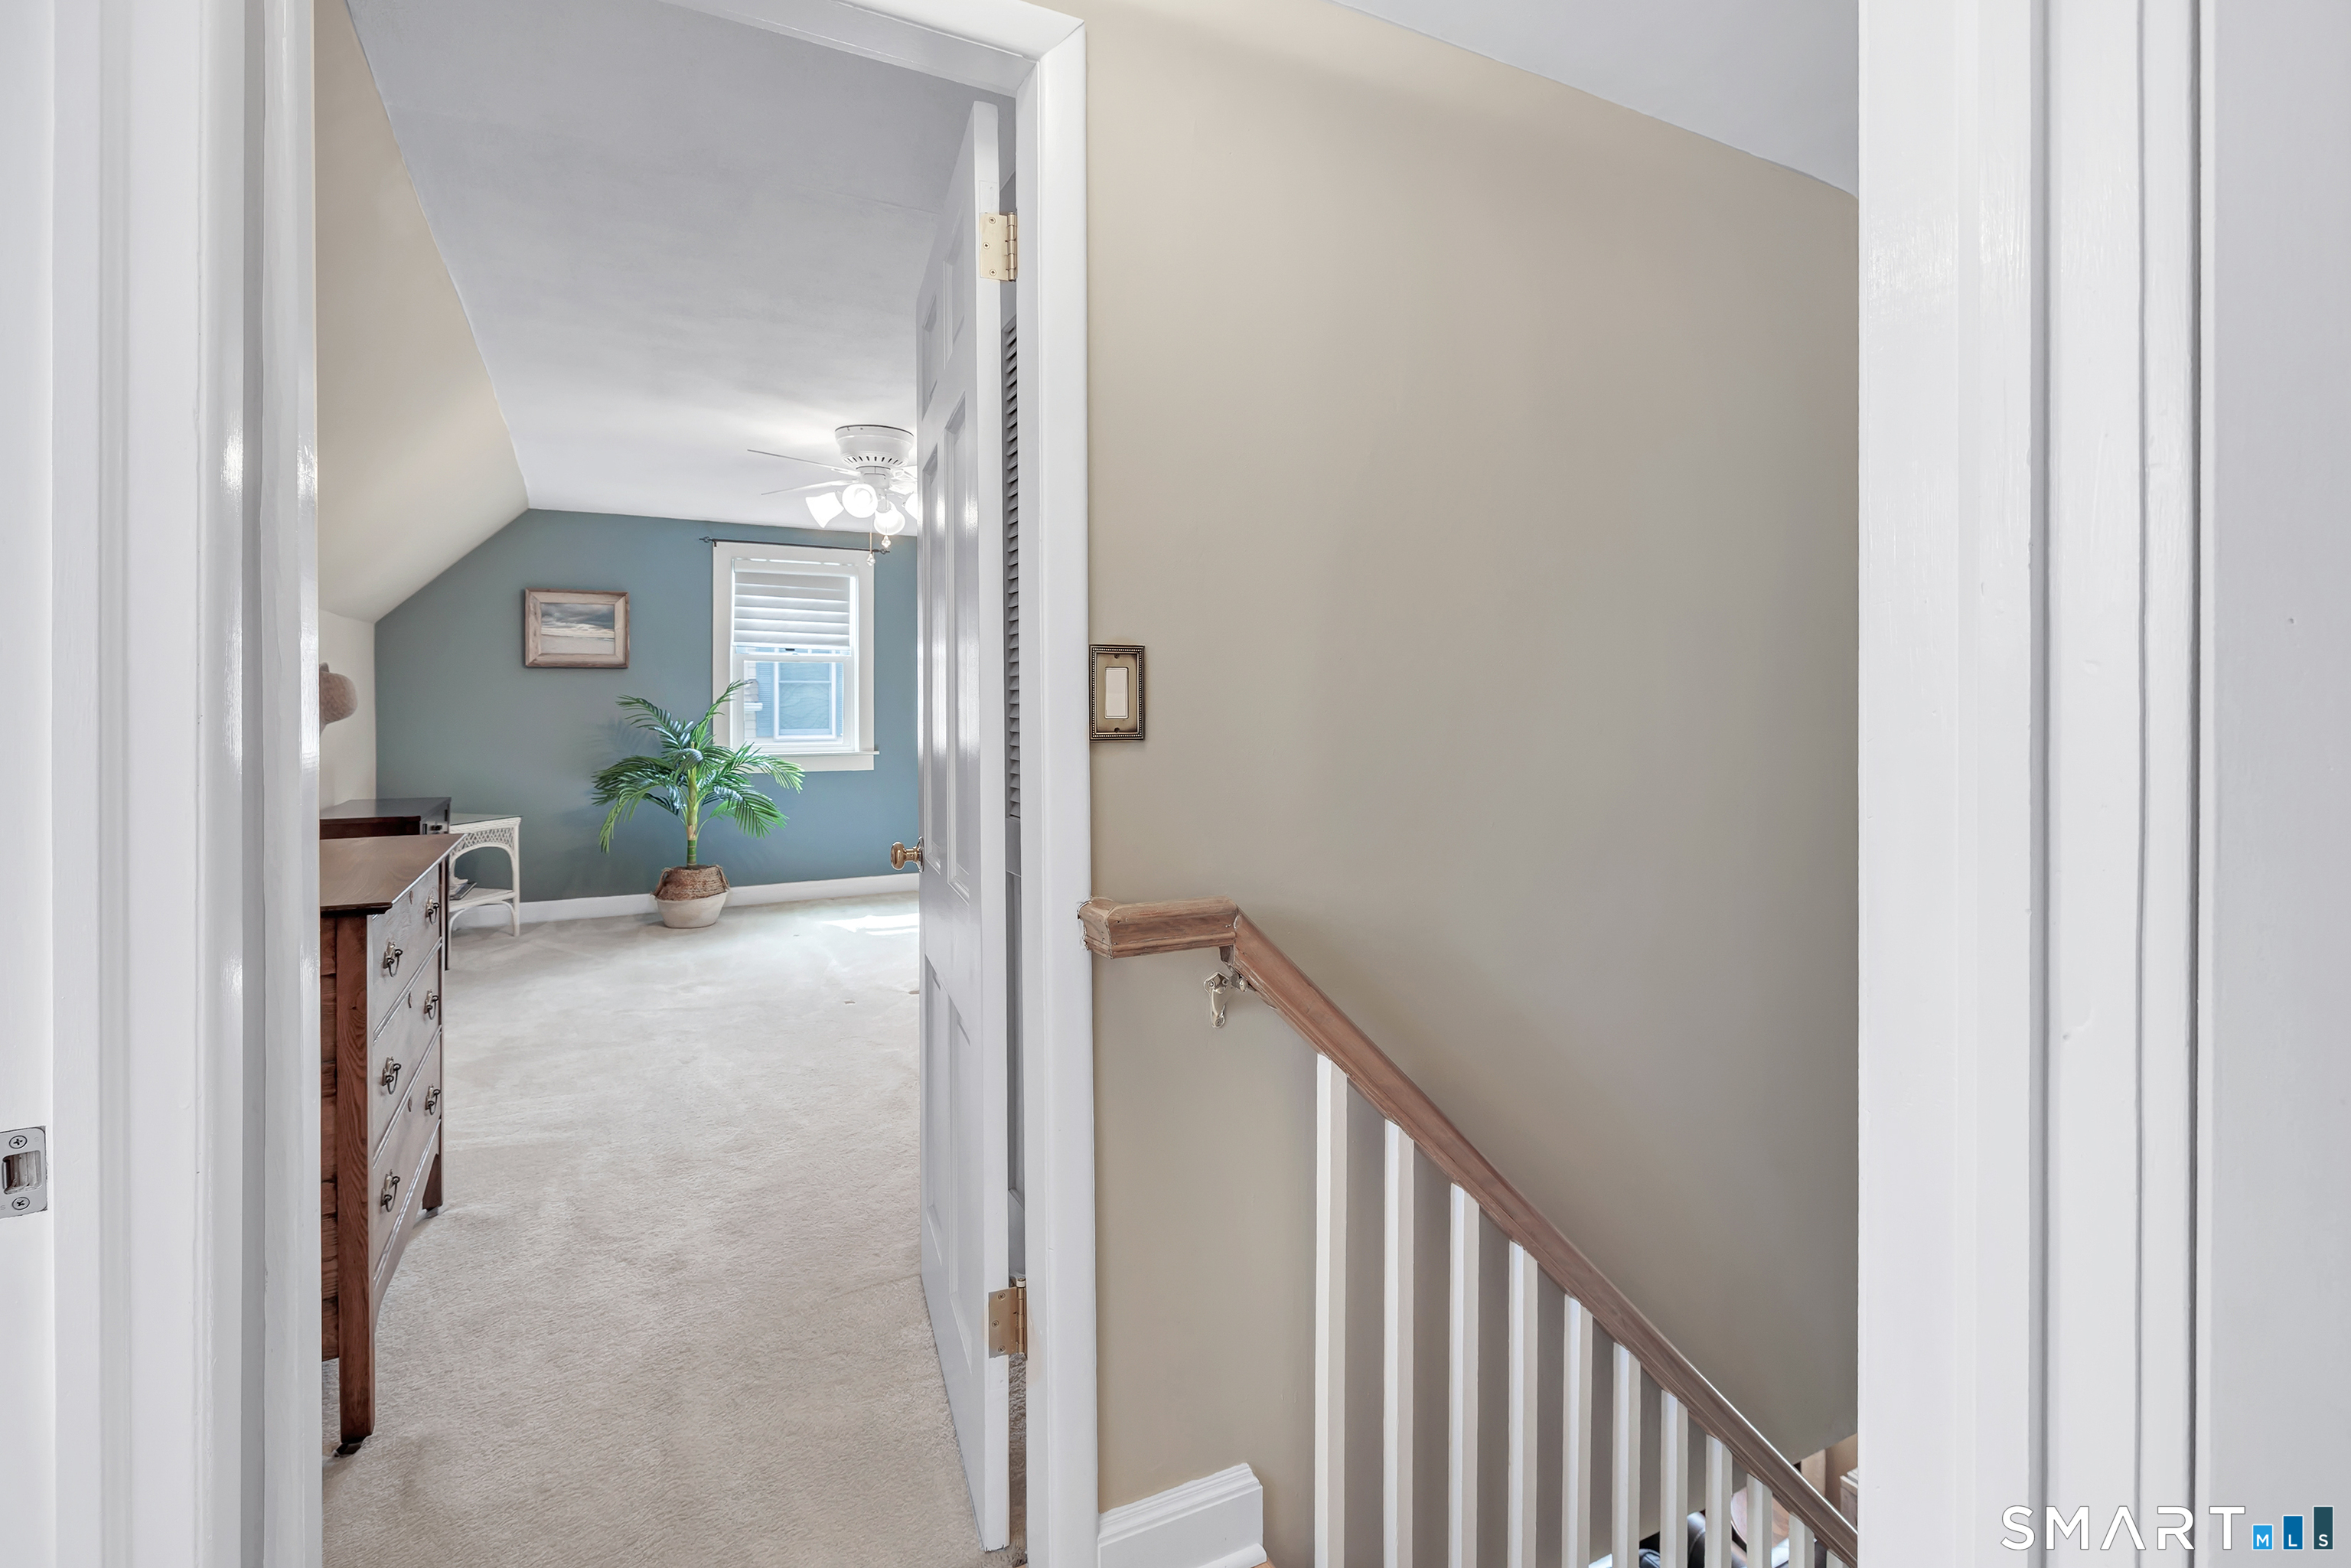
Carpeted upstairs landing with a wooden stair railing and a furnished room with a blue accent wall beyond.
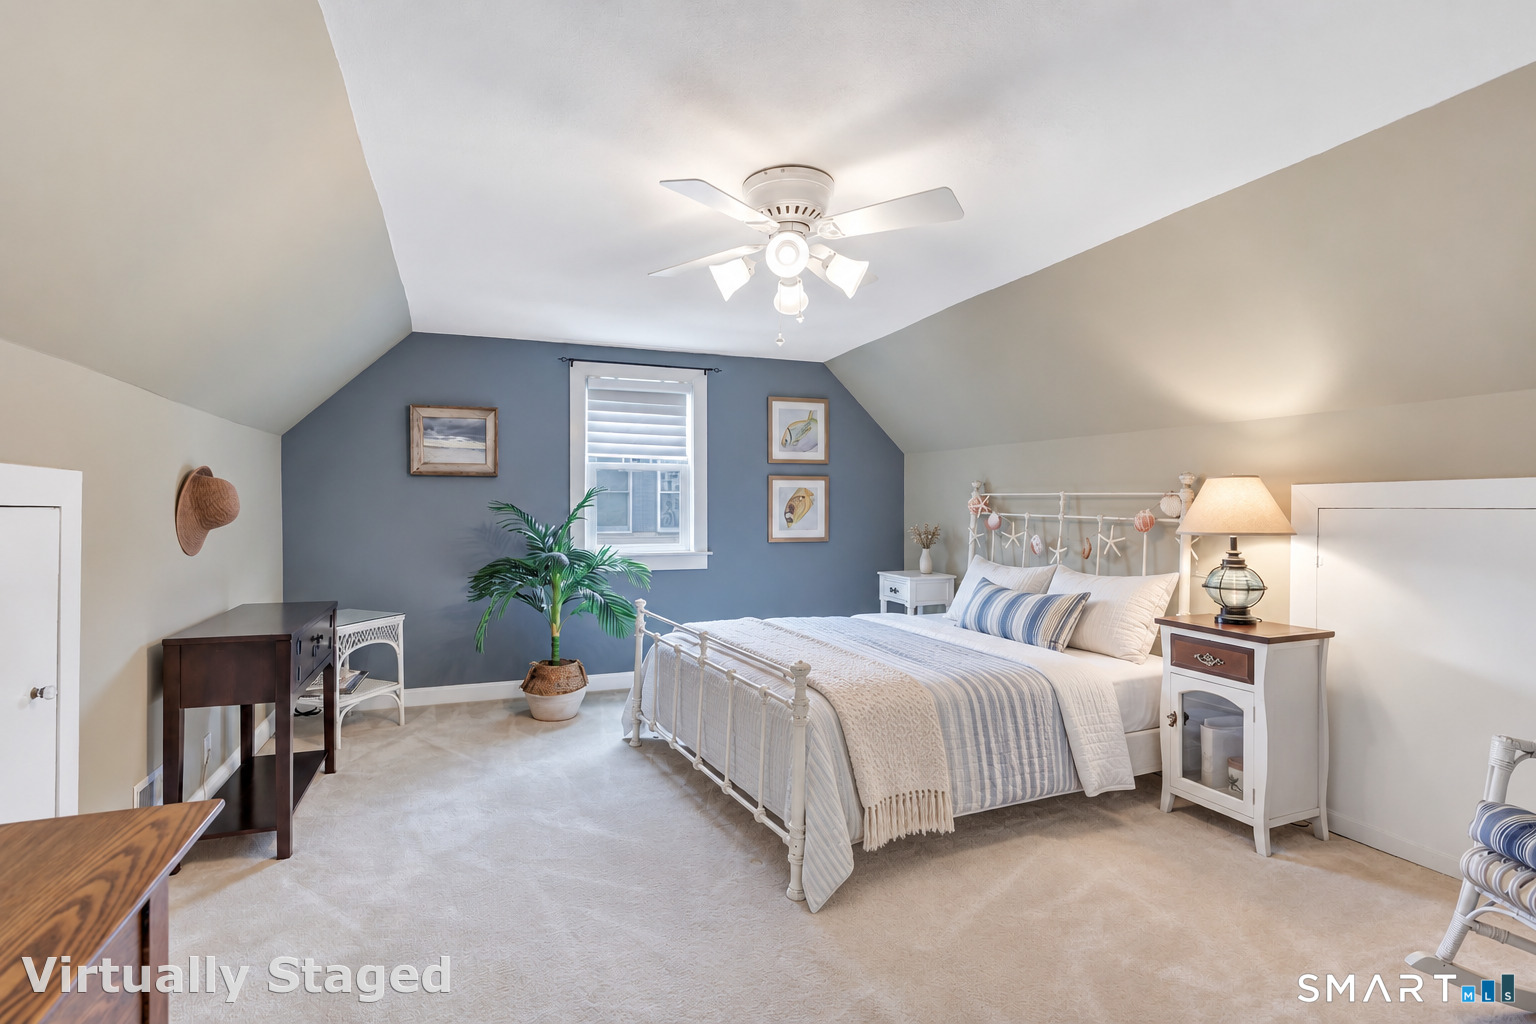
Staged bedroom with a white metal bed, blue accent wall, and sloped ceiling.
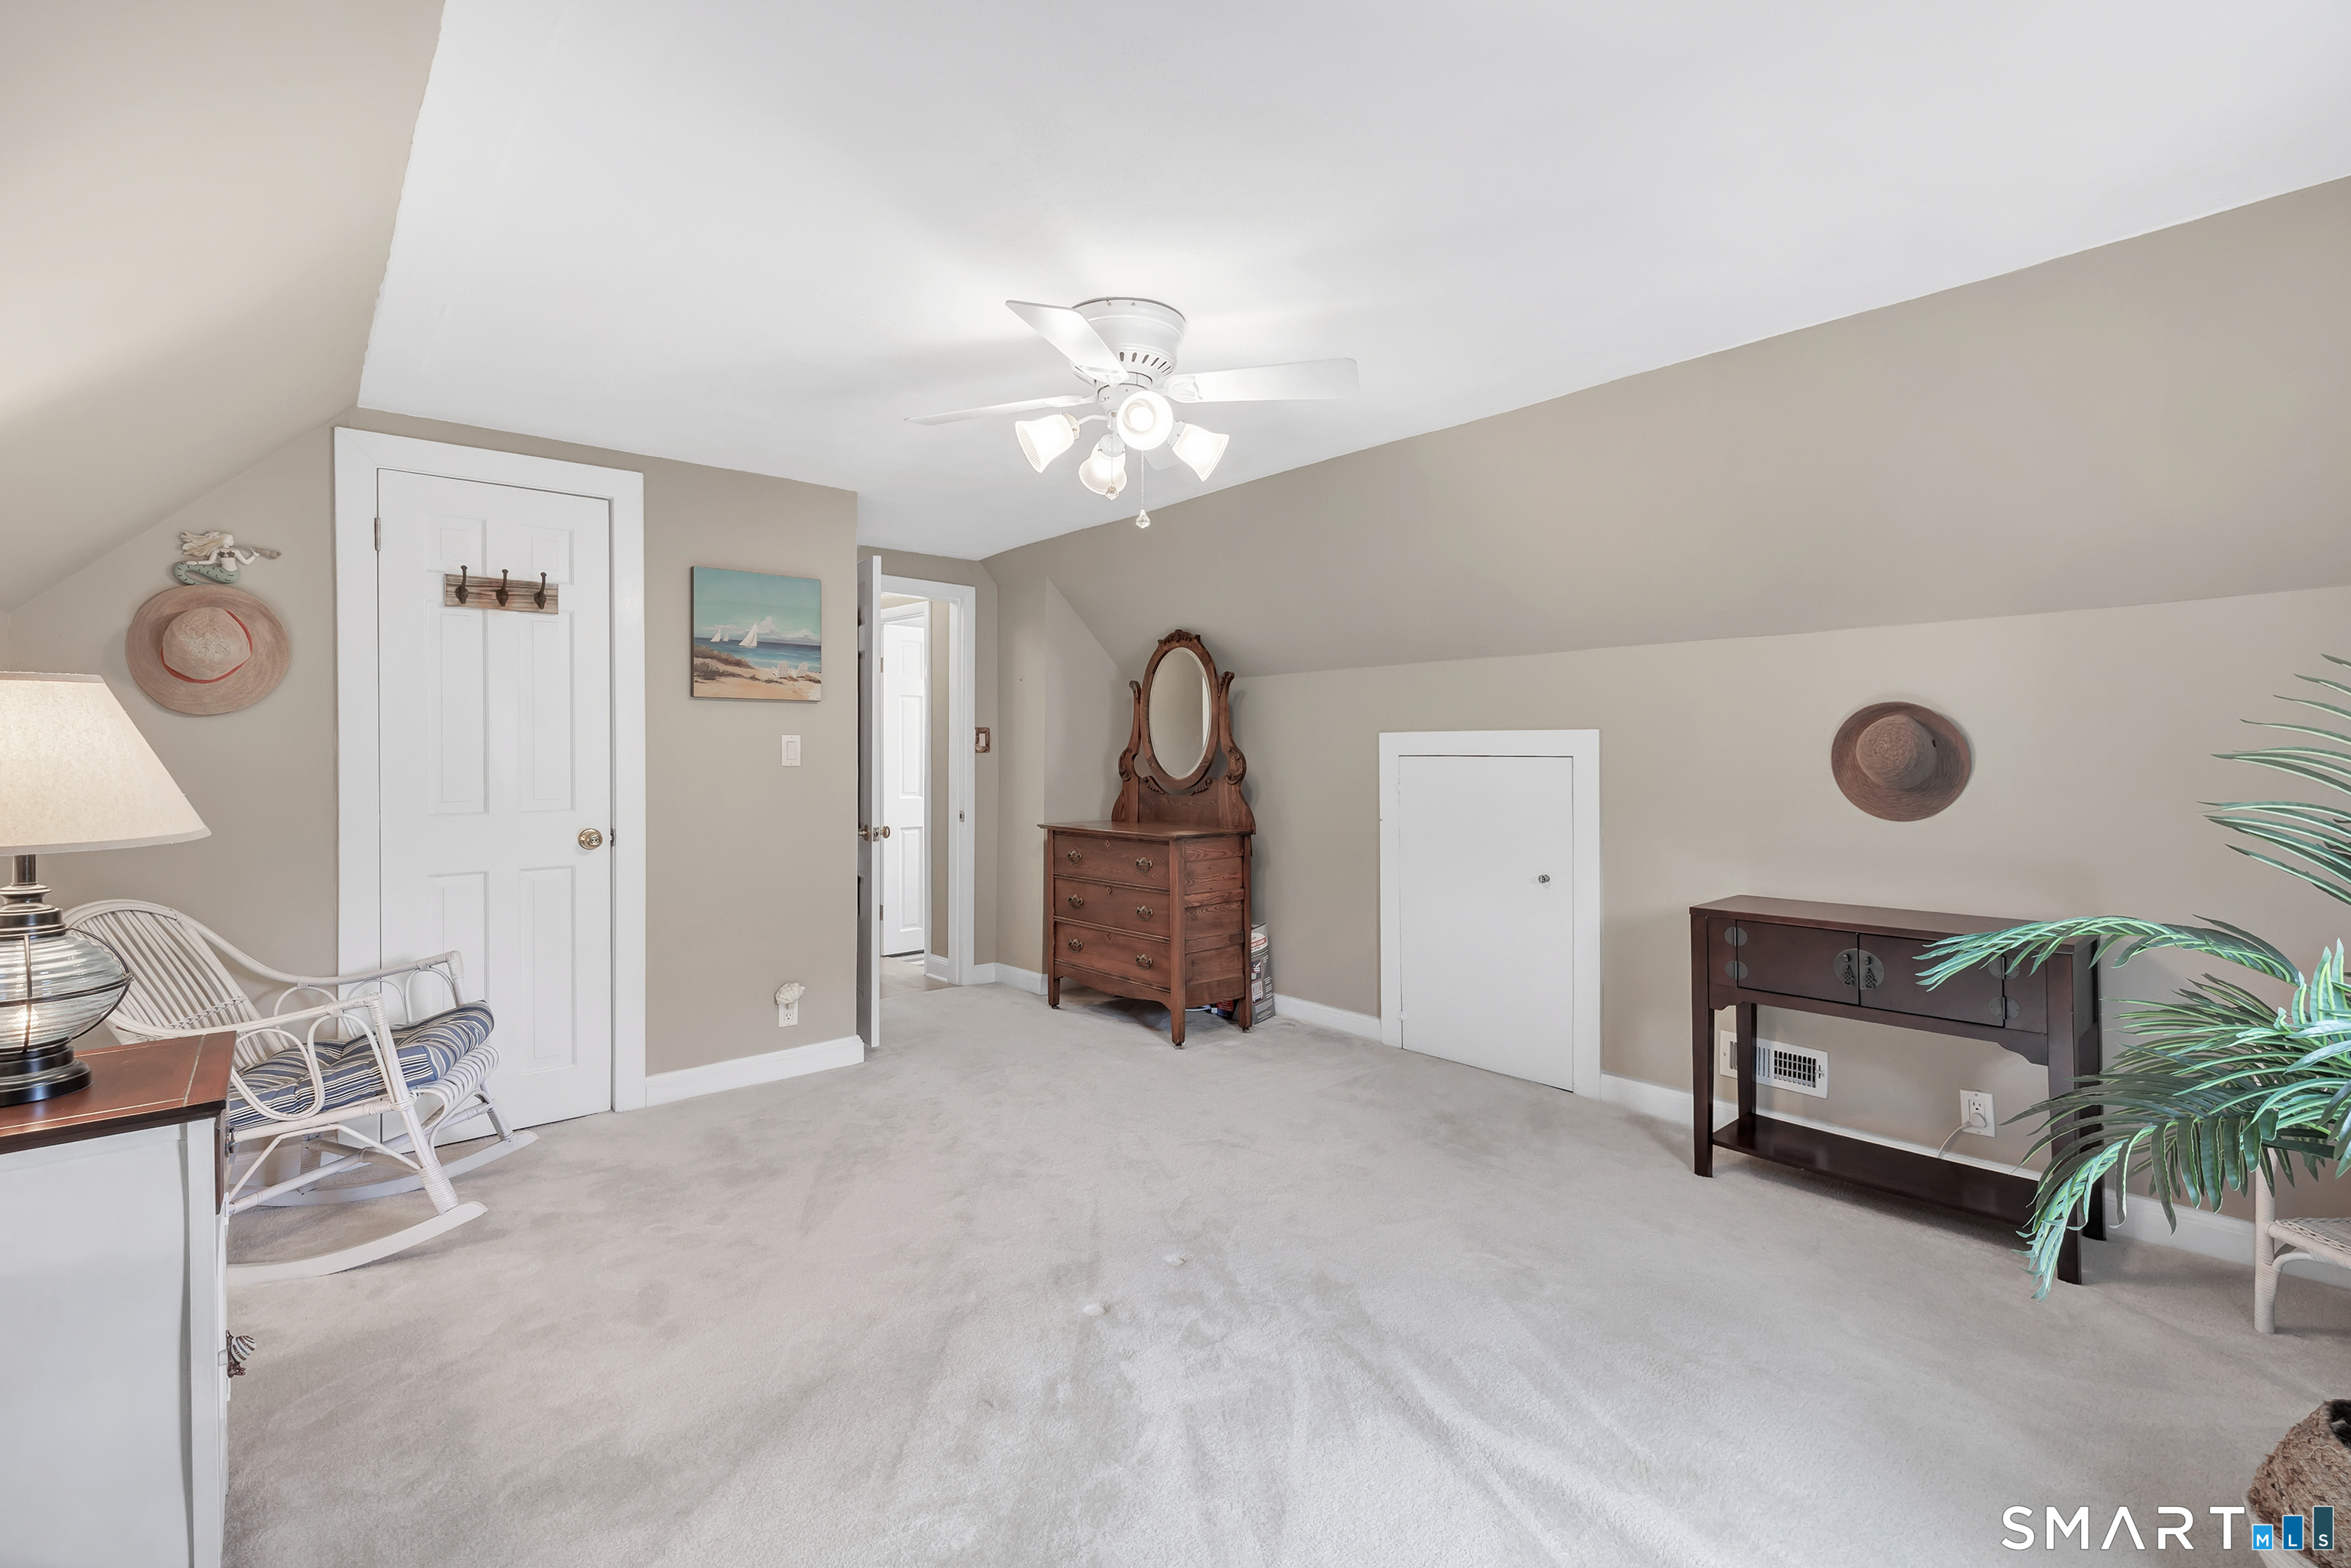
Furnished upper-level room with a sloped ceiling, ceiling fan, wooden dresser, and wicker rocking chairs.
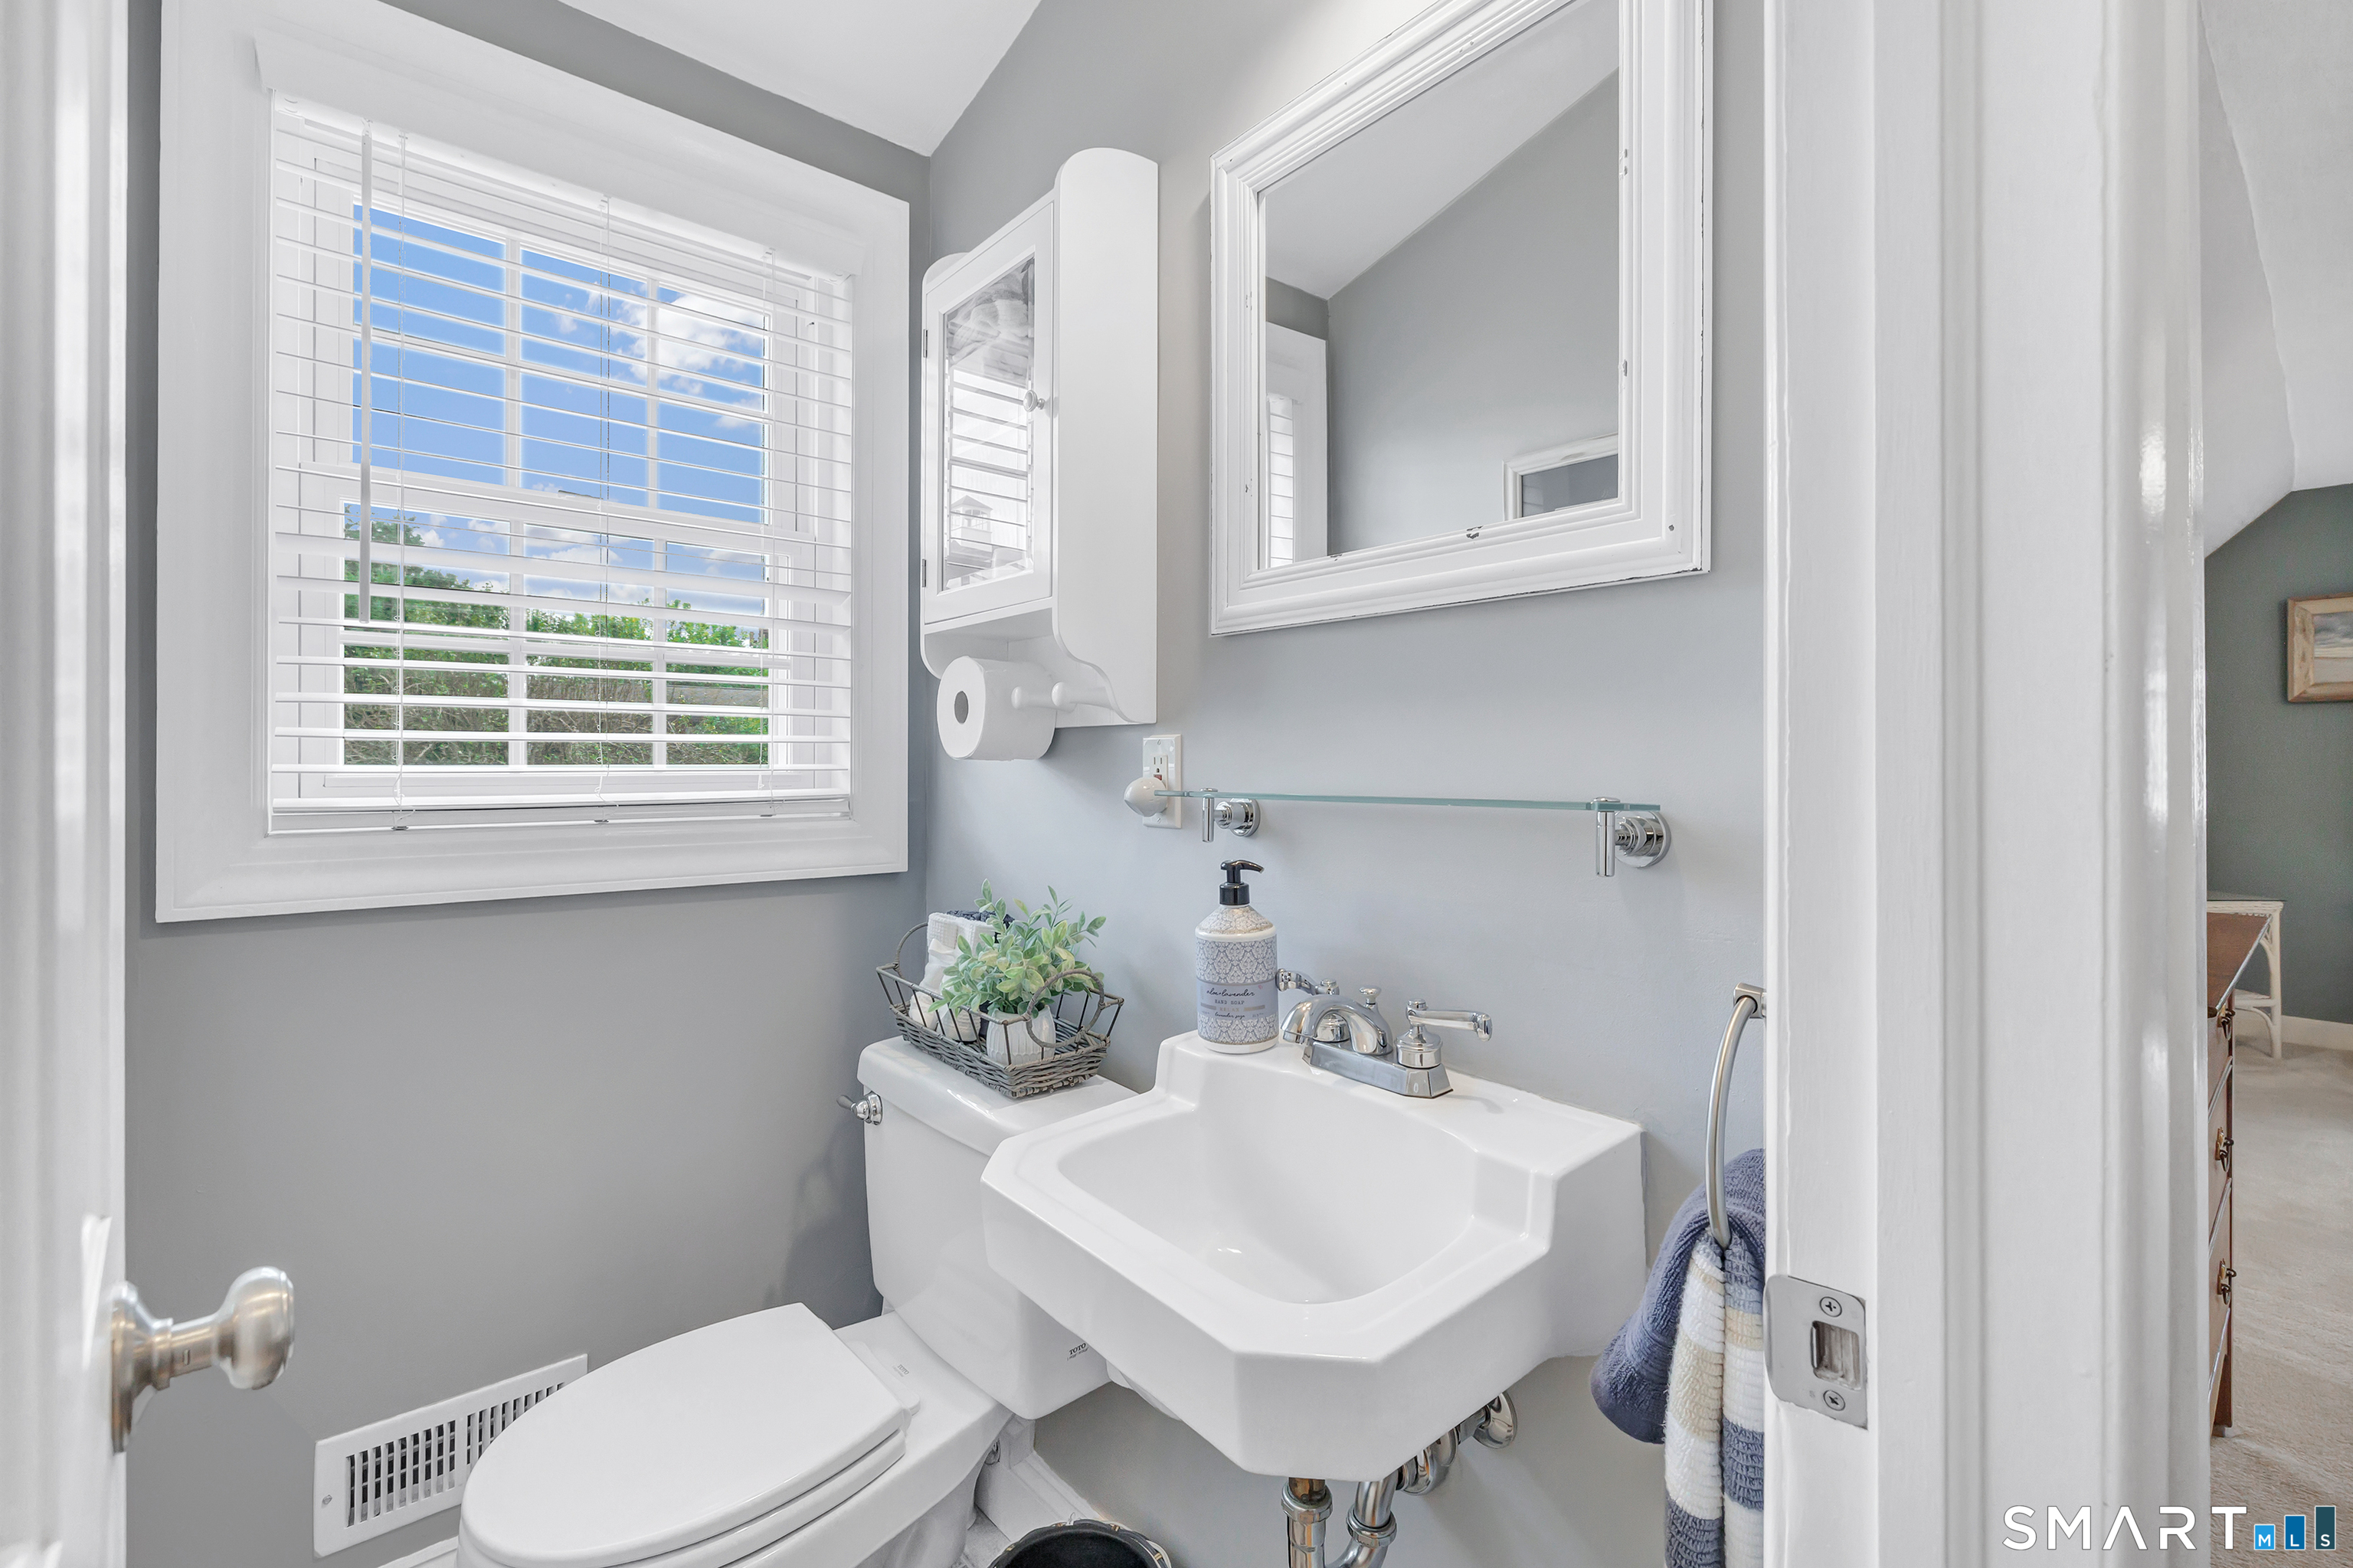
Bathroom with a white sink and toilet beneath a large window with blinds.
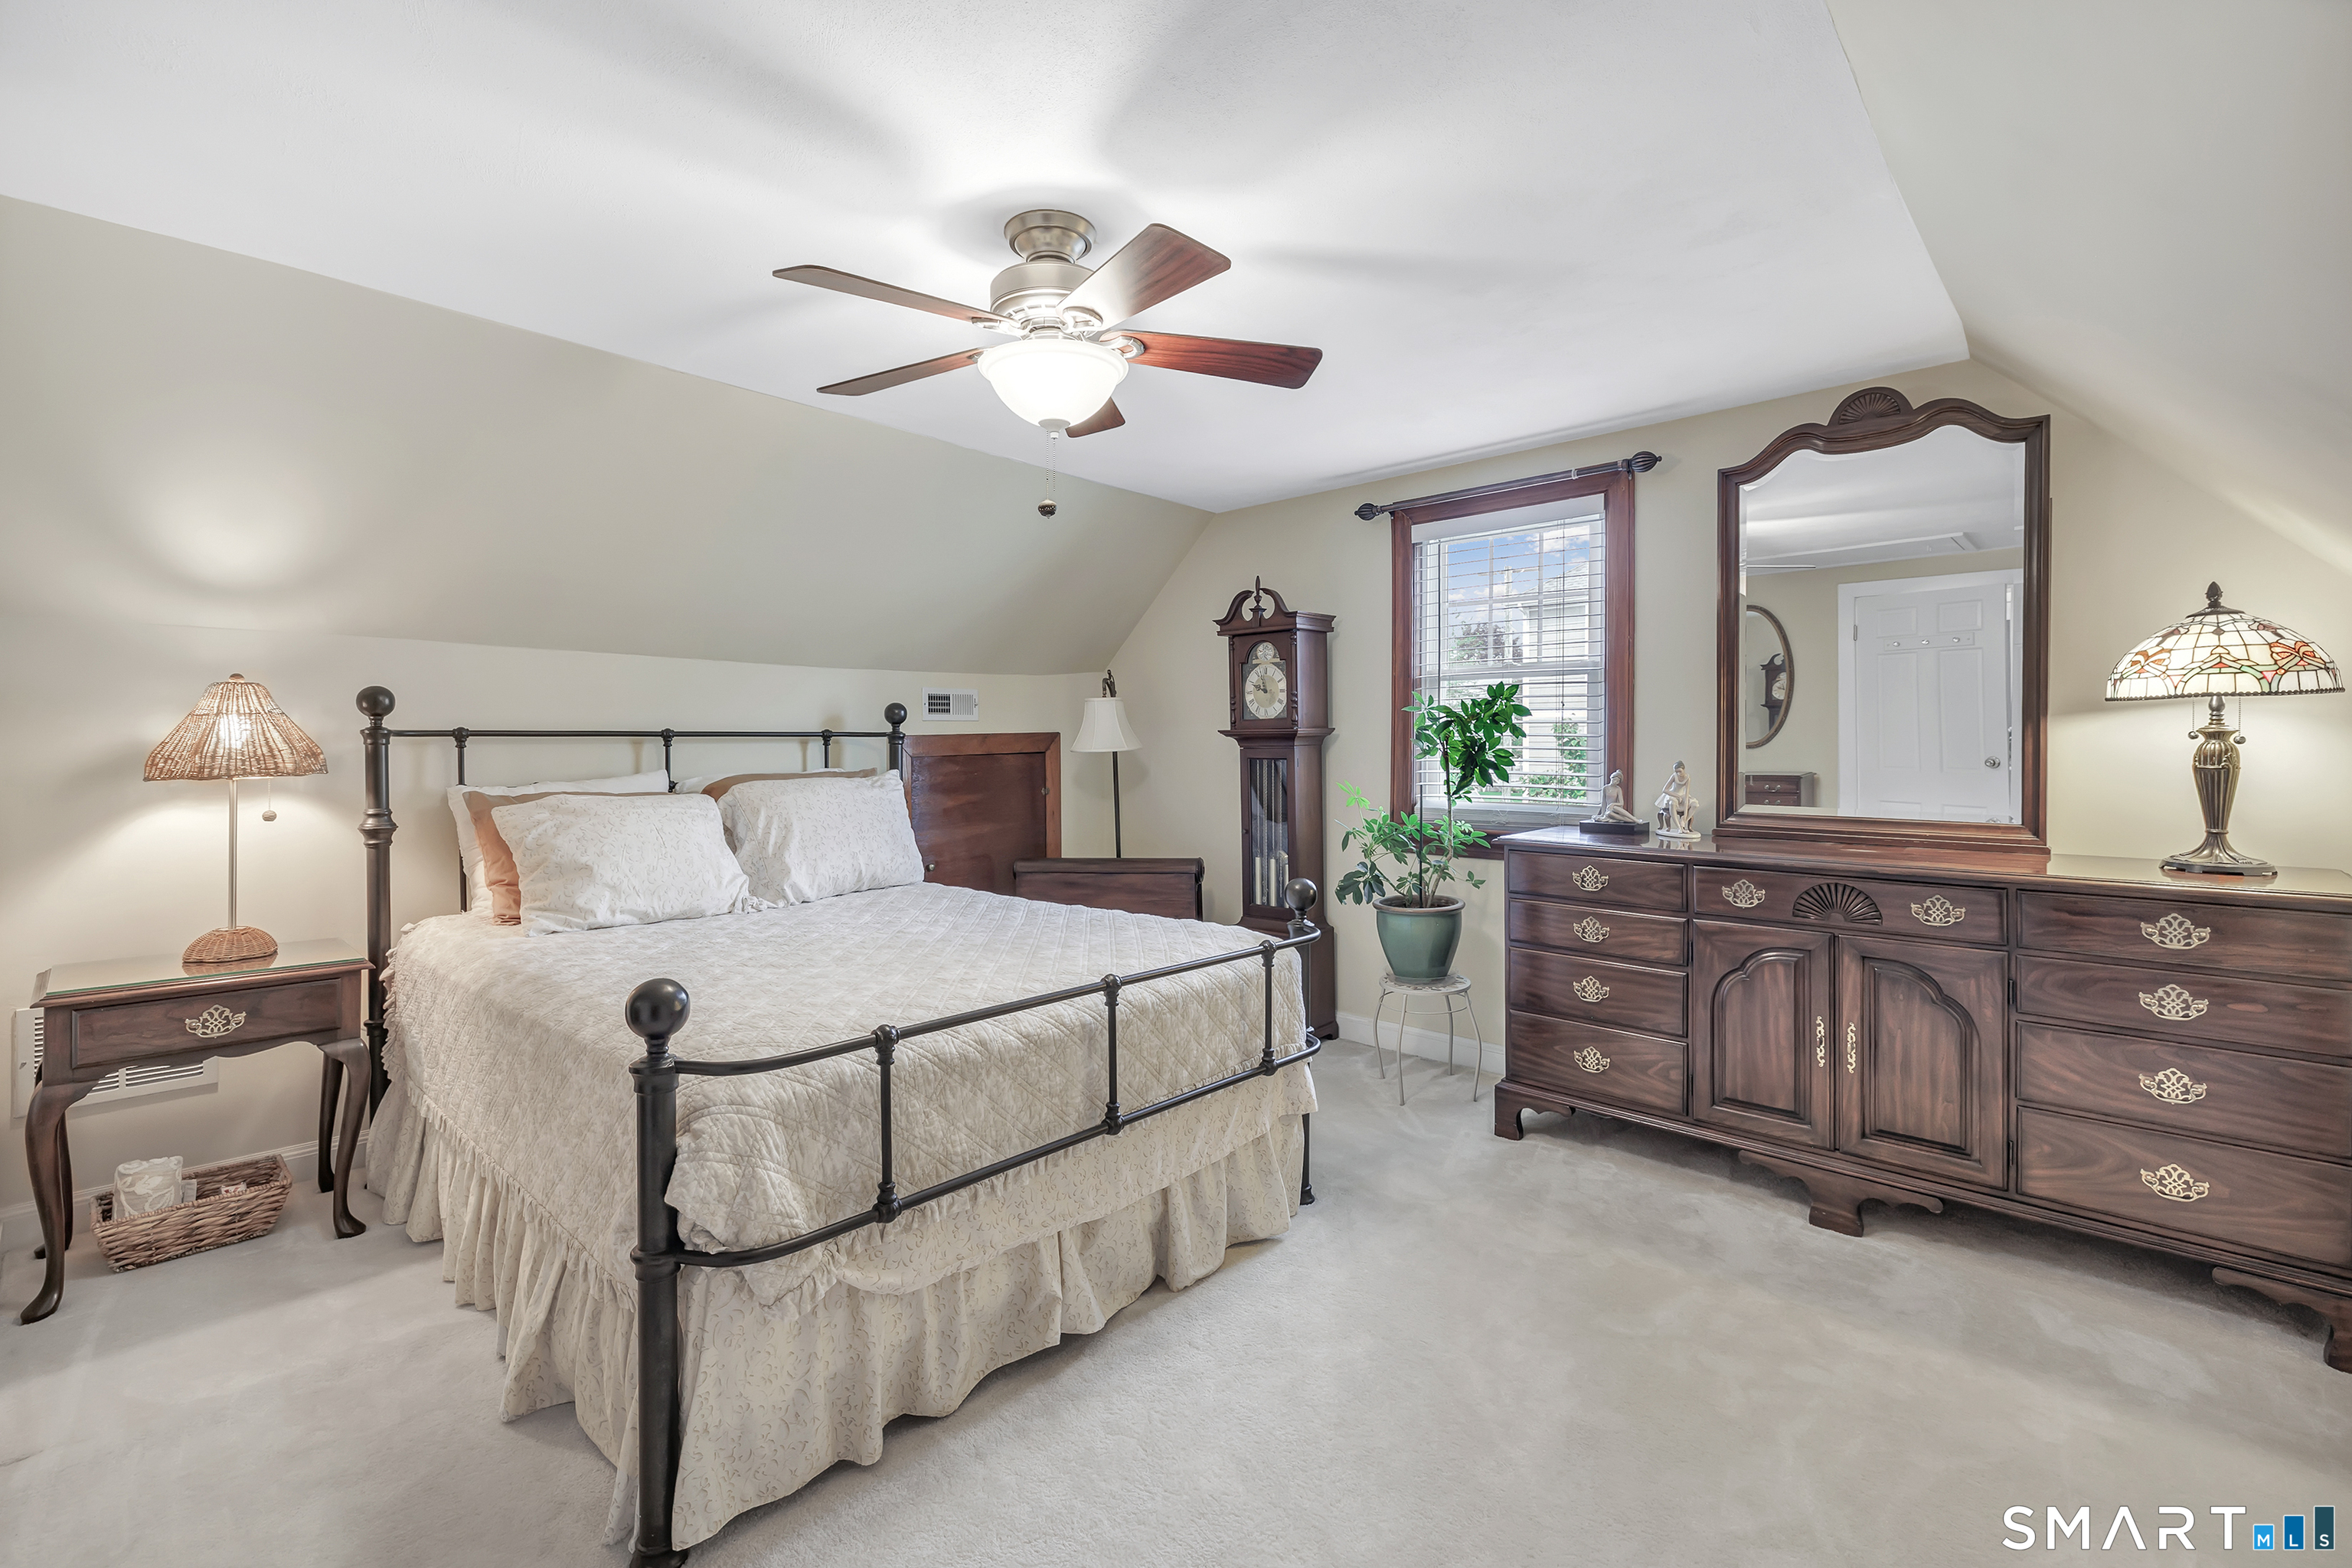
Furnished bedroom with cream bedding, dark wood dresser and mirror, and a tall grandfather clock.
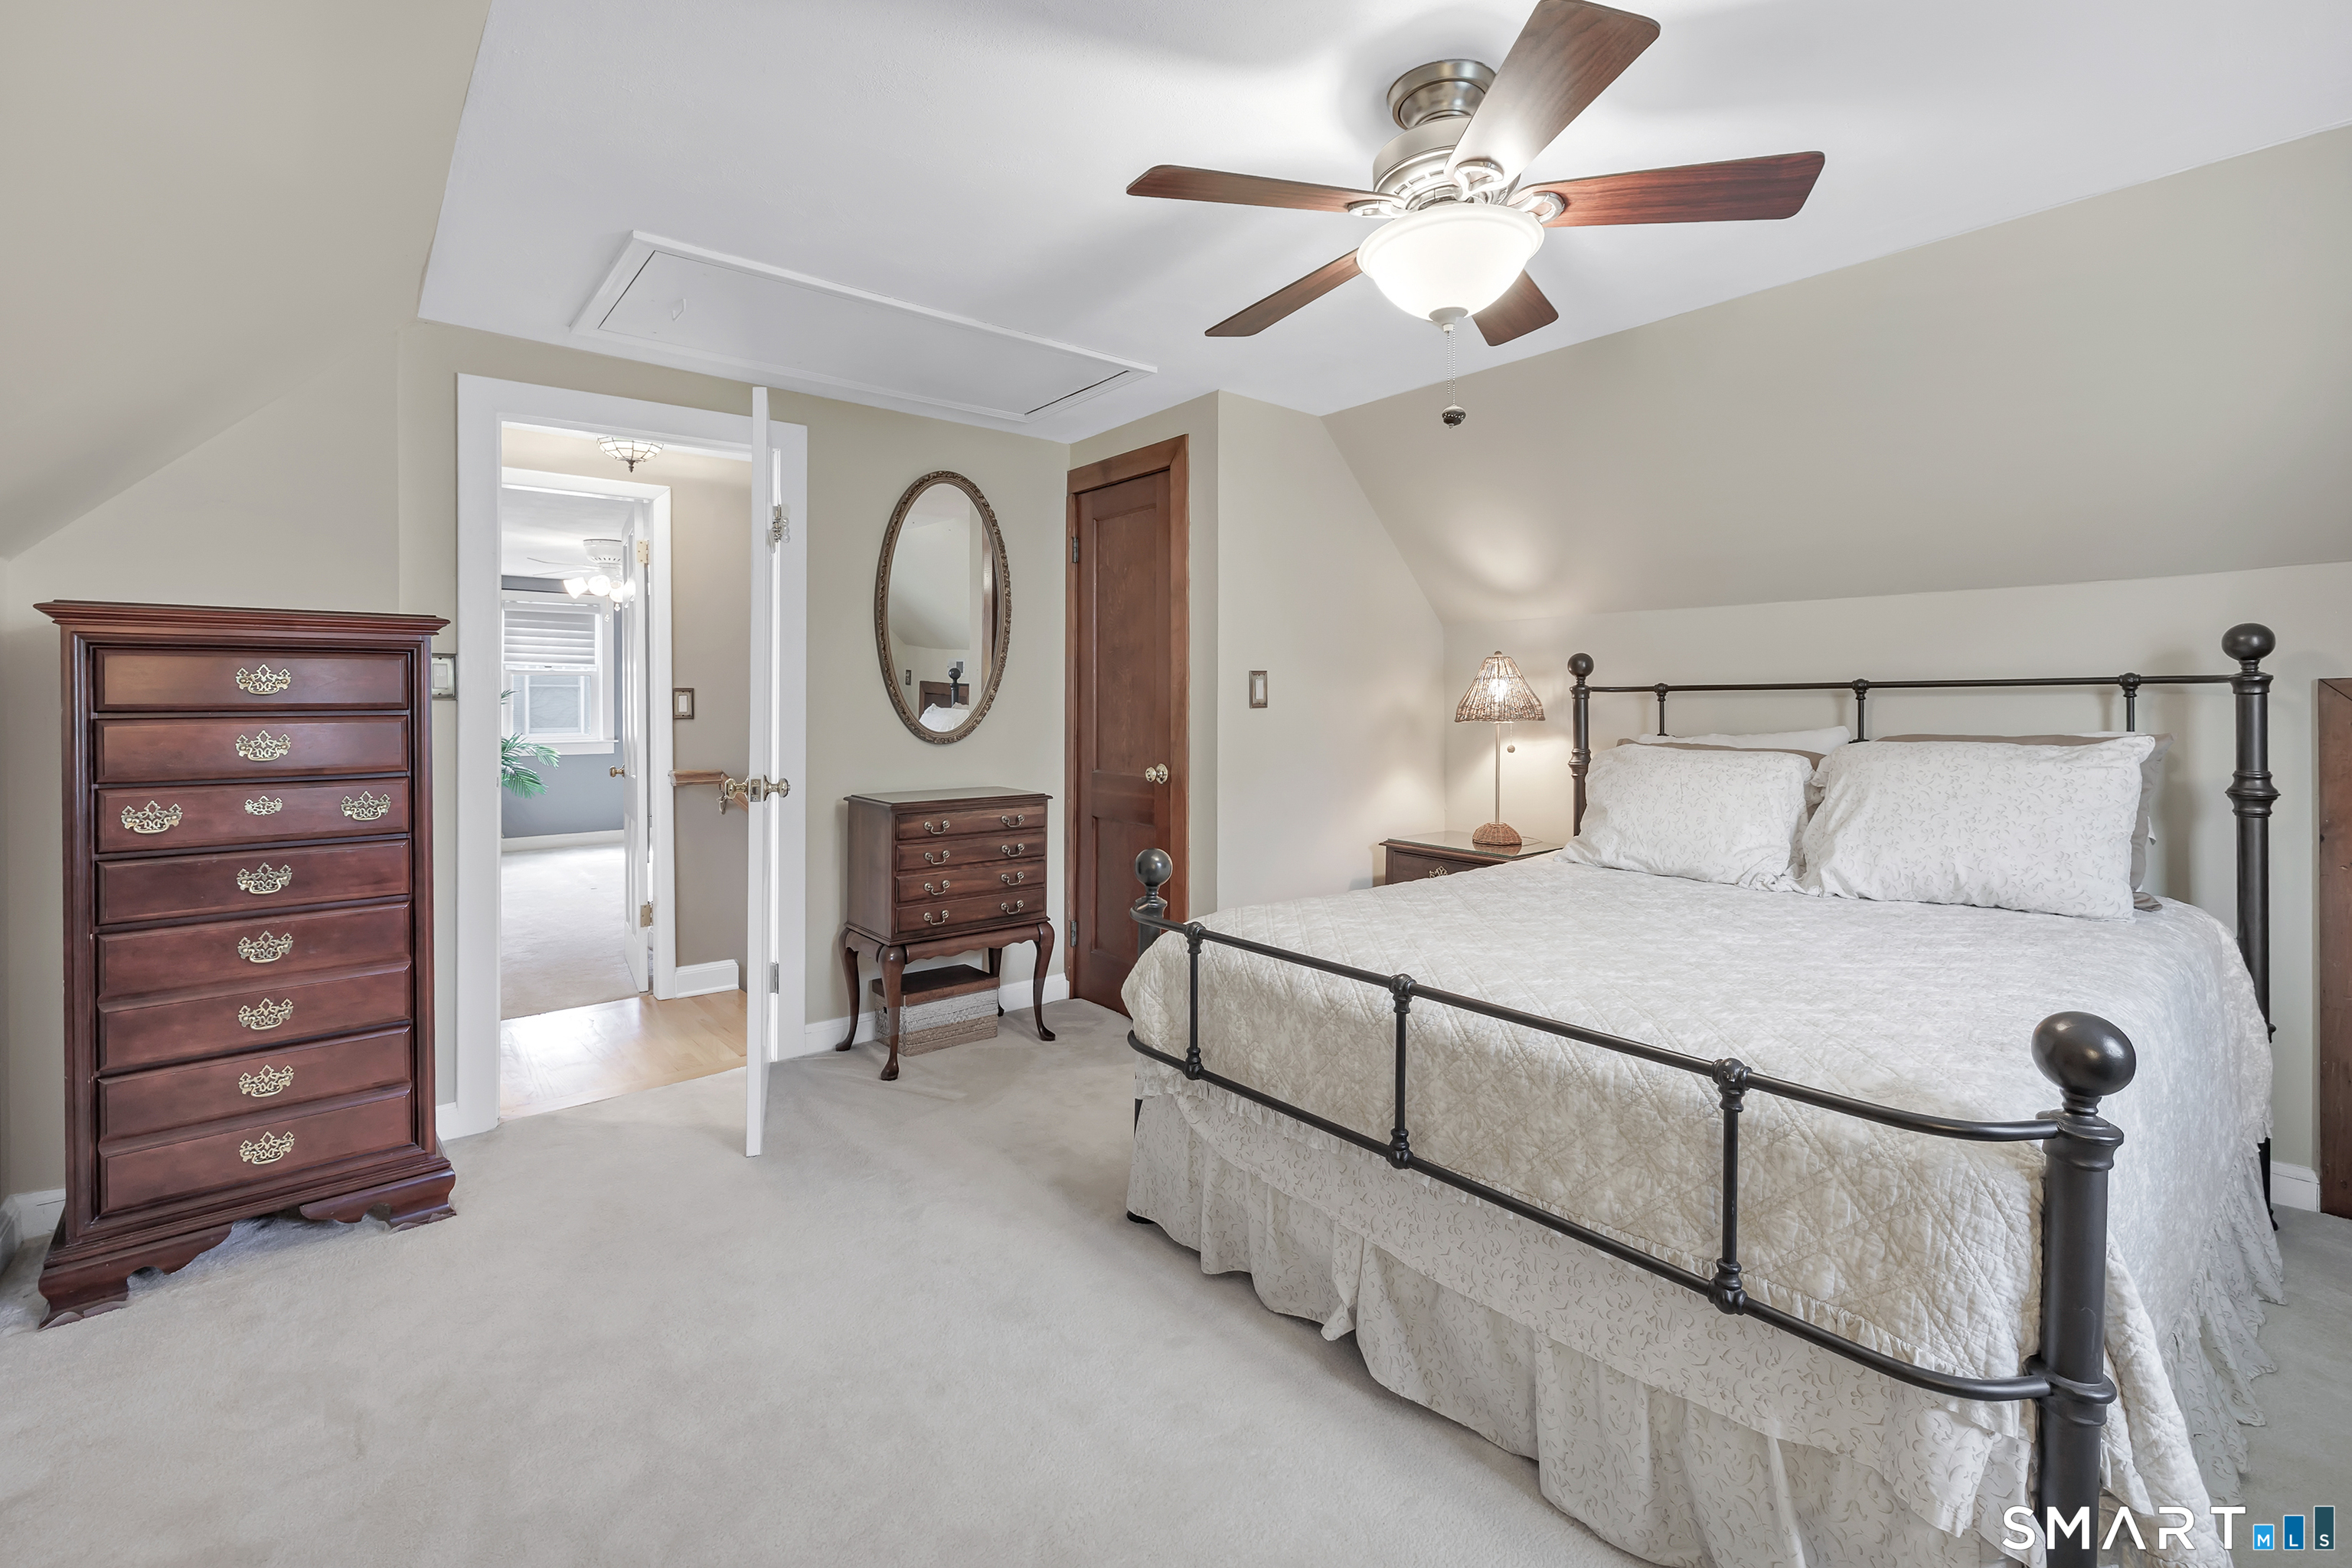
Furnished bedroom with a white-covered iron-frame bed, dark wood dressers, and a ceiling fan.
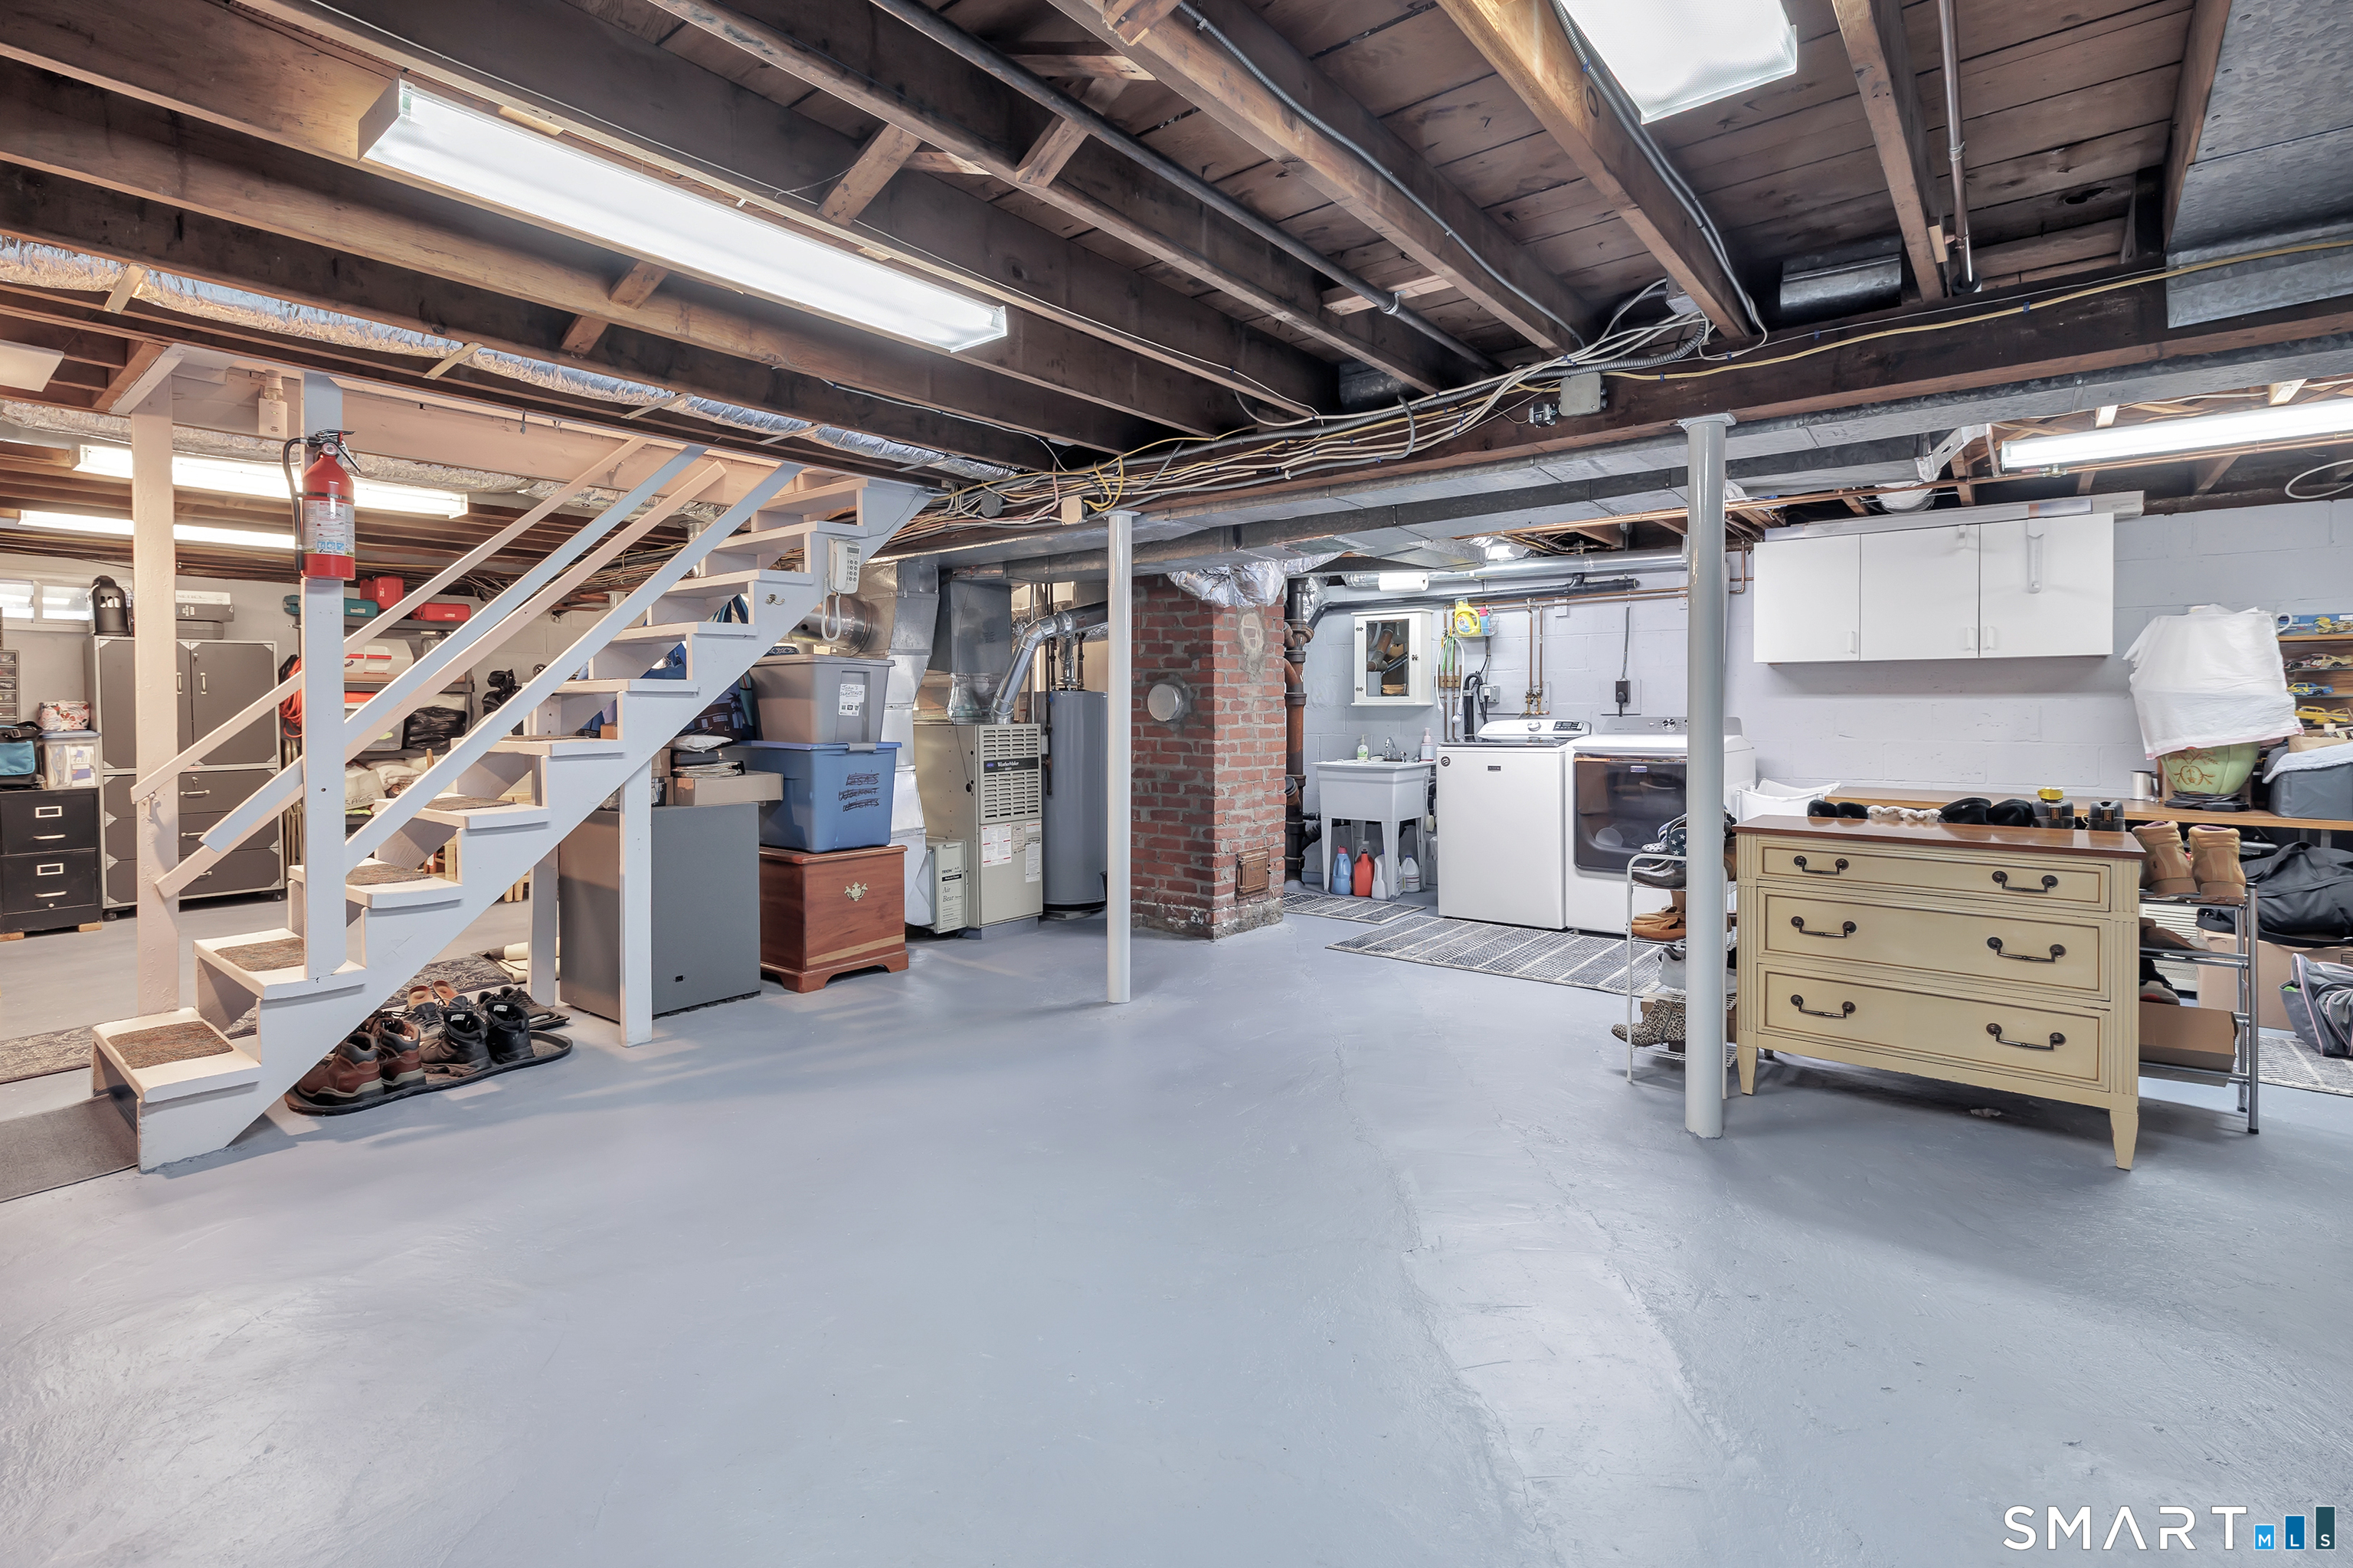
Basement with exposed joists, a staircase, laundry appliances, storage, and a brick chimney.
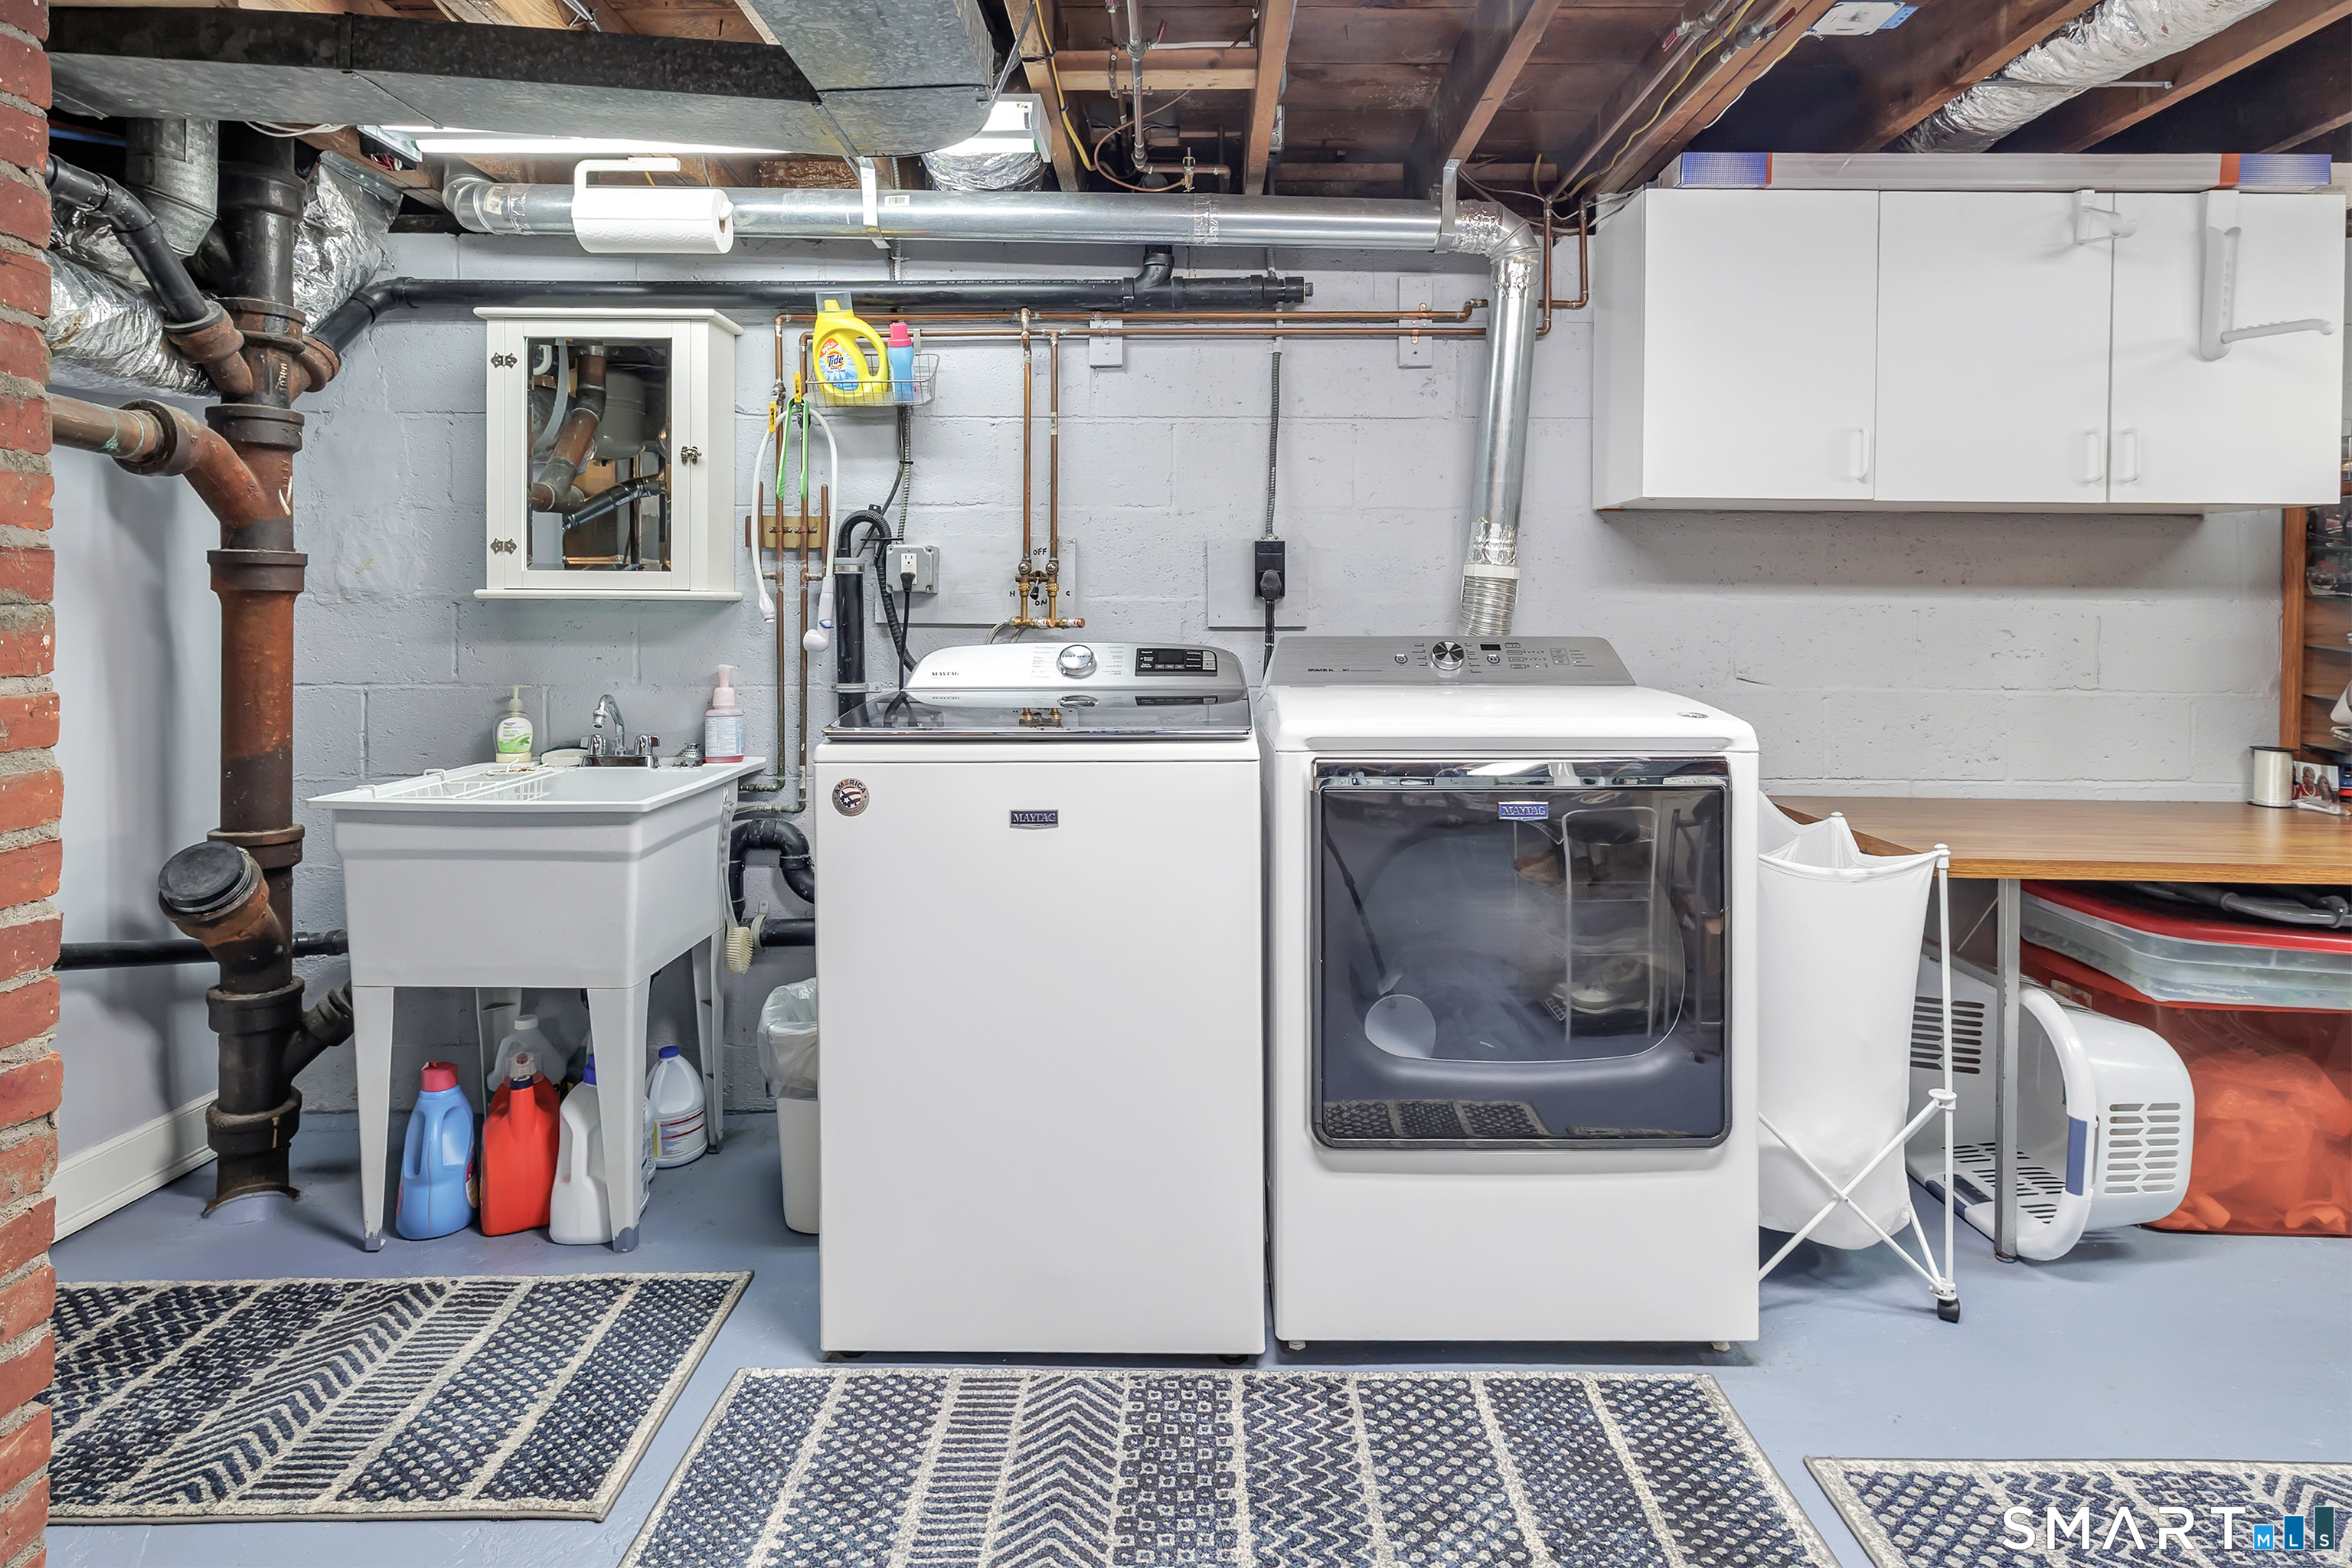
Basement laundry room with washer and dryer, utility sink, and overhead storage cabinets.
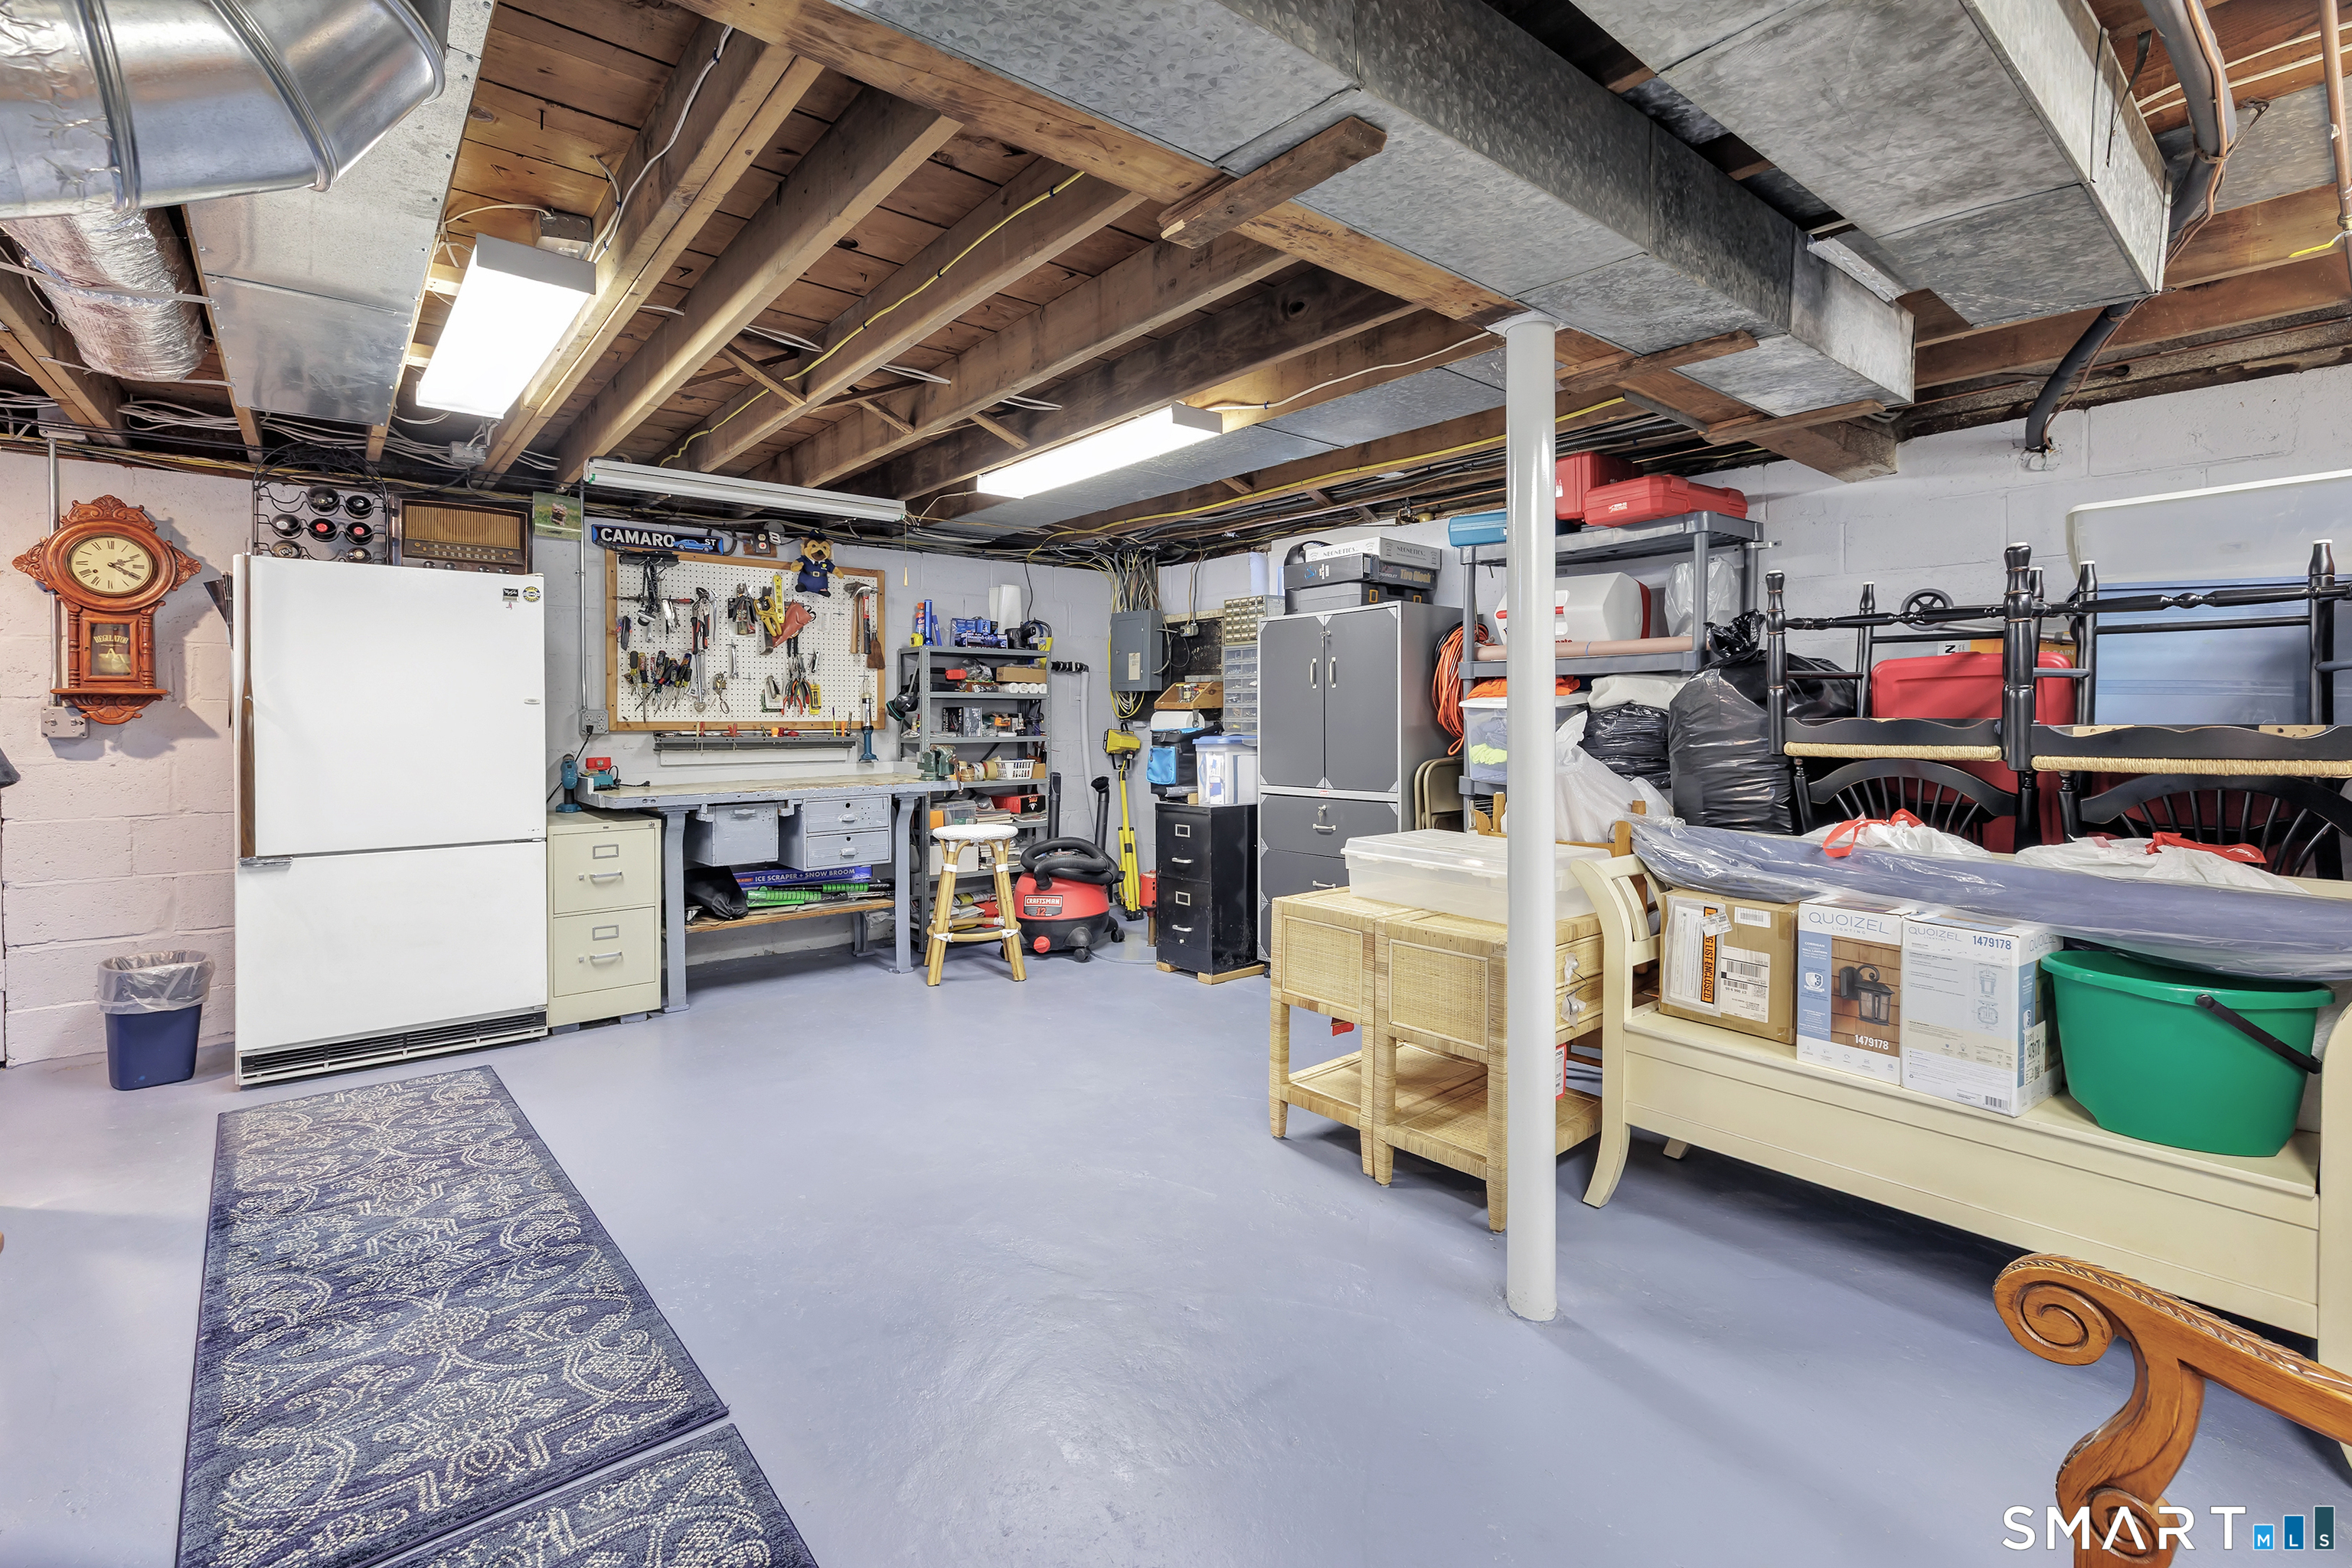
Basement workshop with a tool-covered workbench, refrigerator, storage cabinets, and exposed ceiling joists.
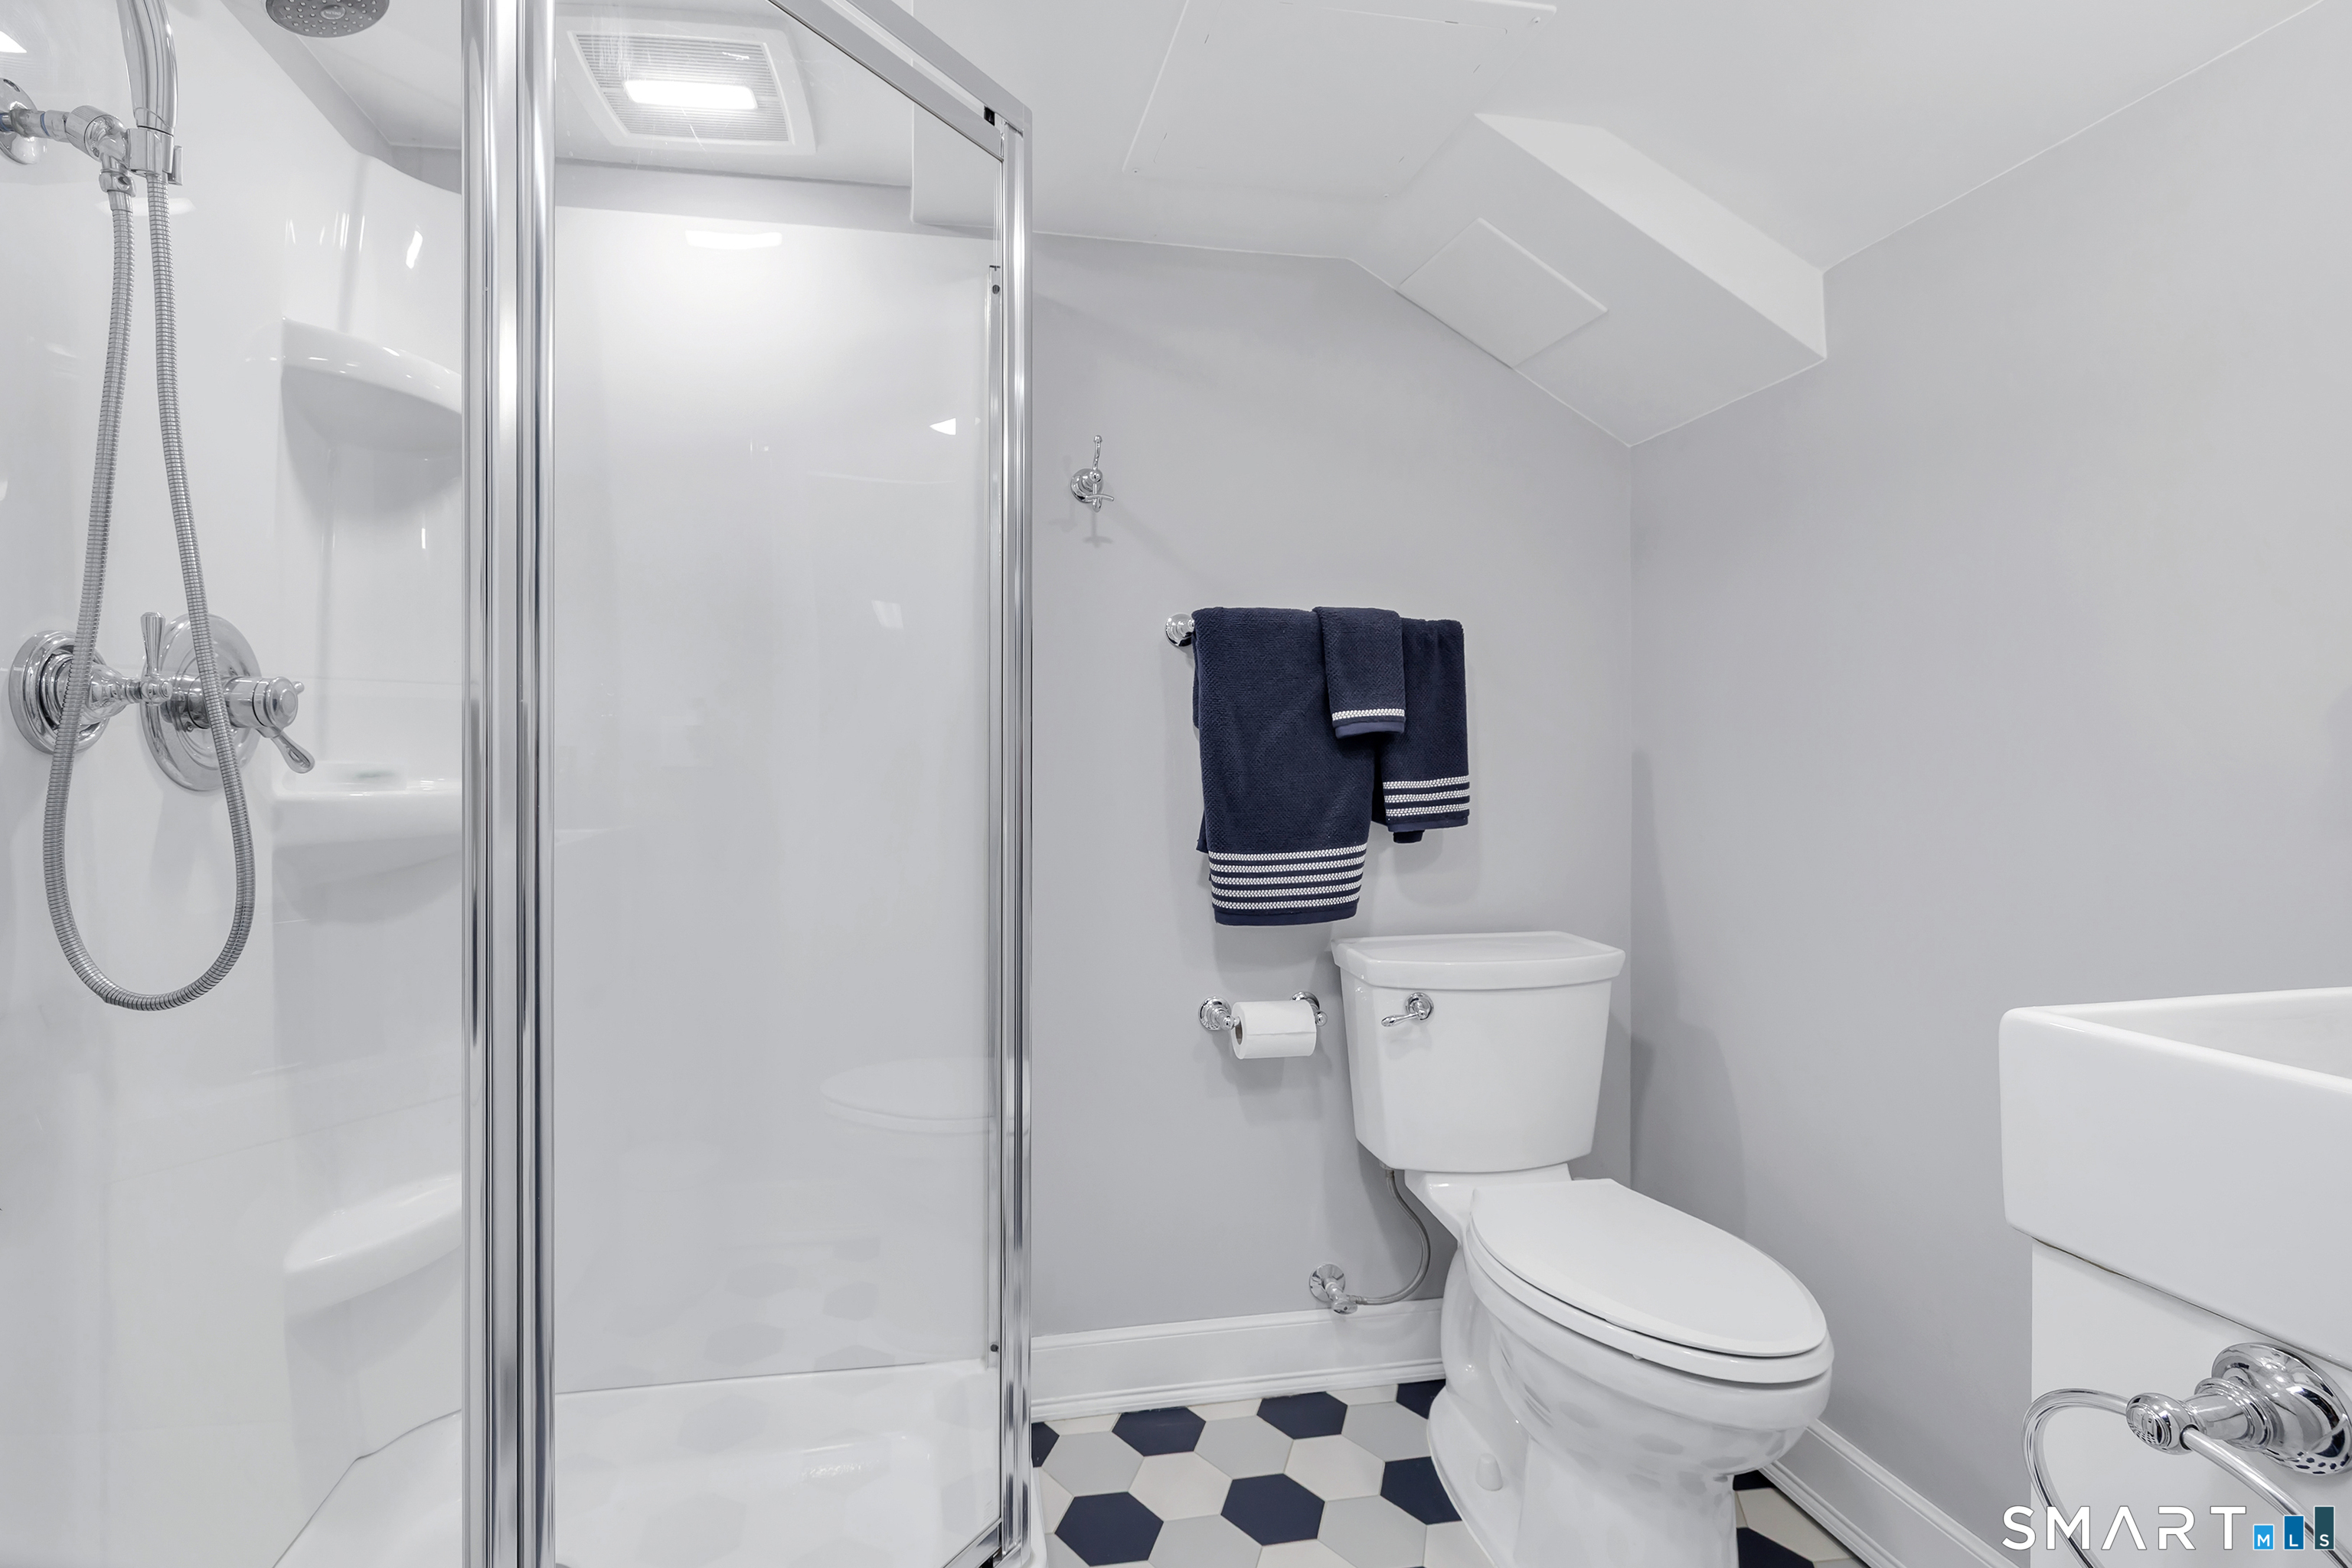
Bathroom with a glass shower, white toilet, navy towels, and black-and-white hexagonal floor.
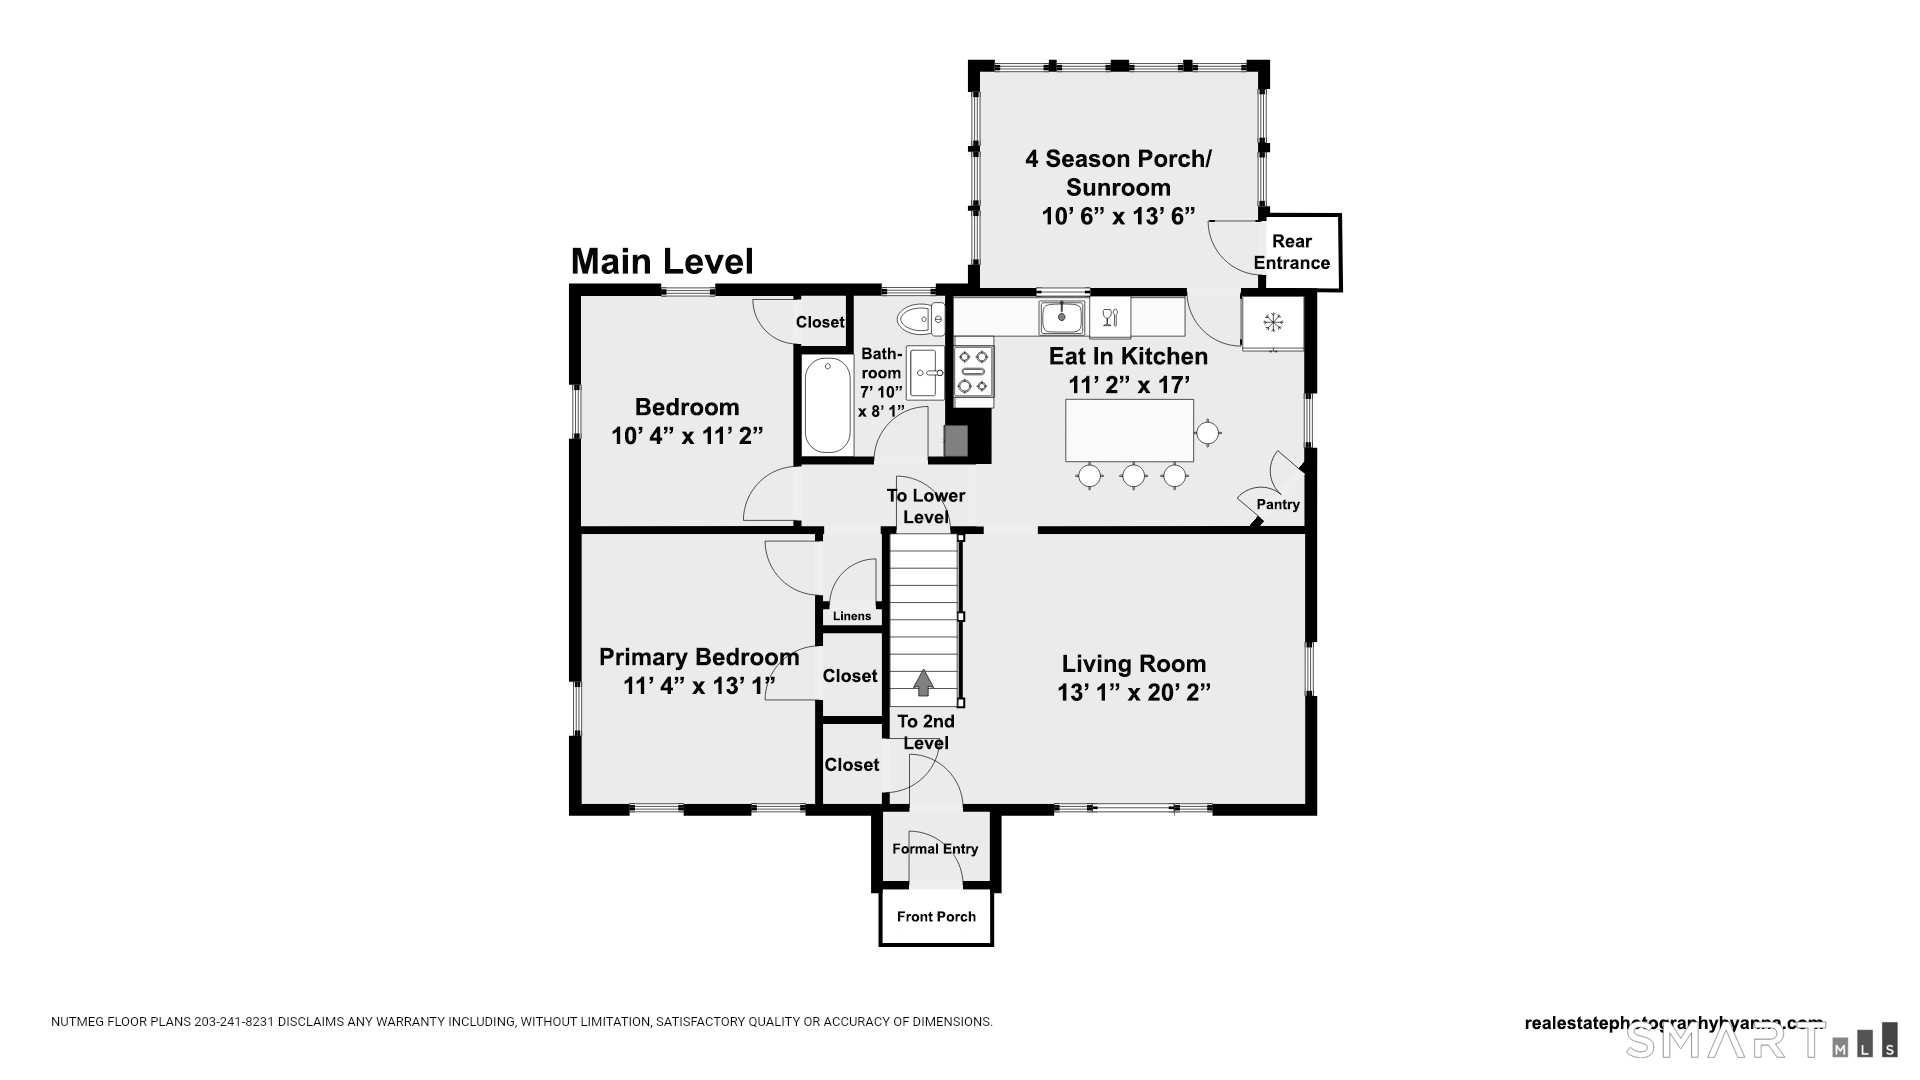
Main-level floor plan with two bedrooms, a living room, eat-in kitchen, and four-season porch.
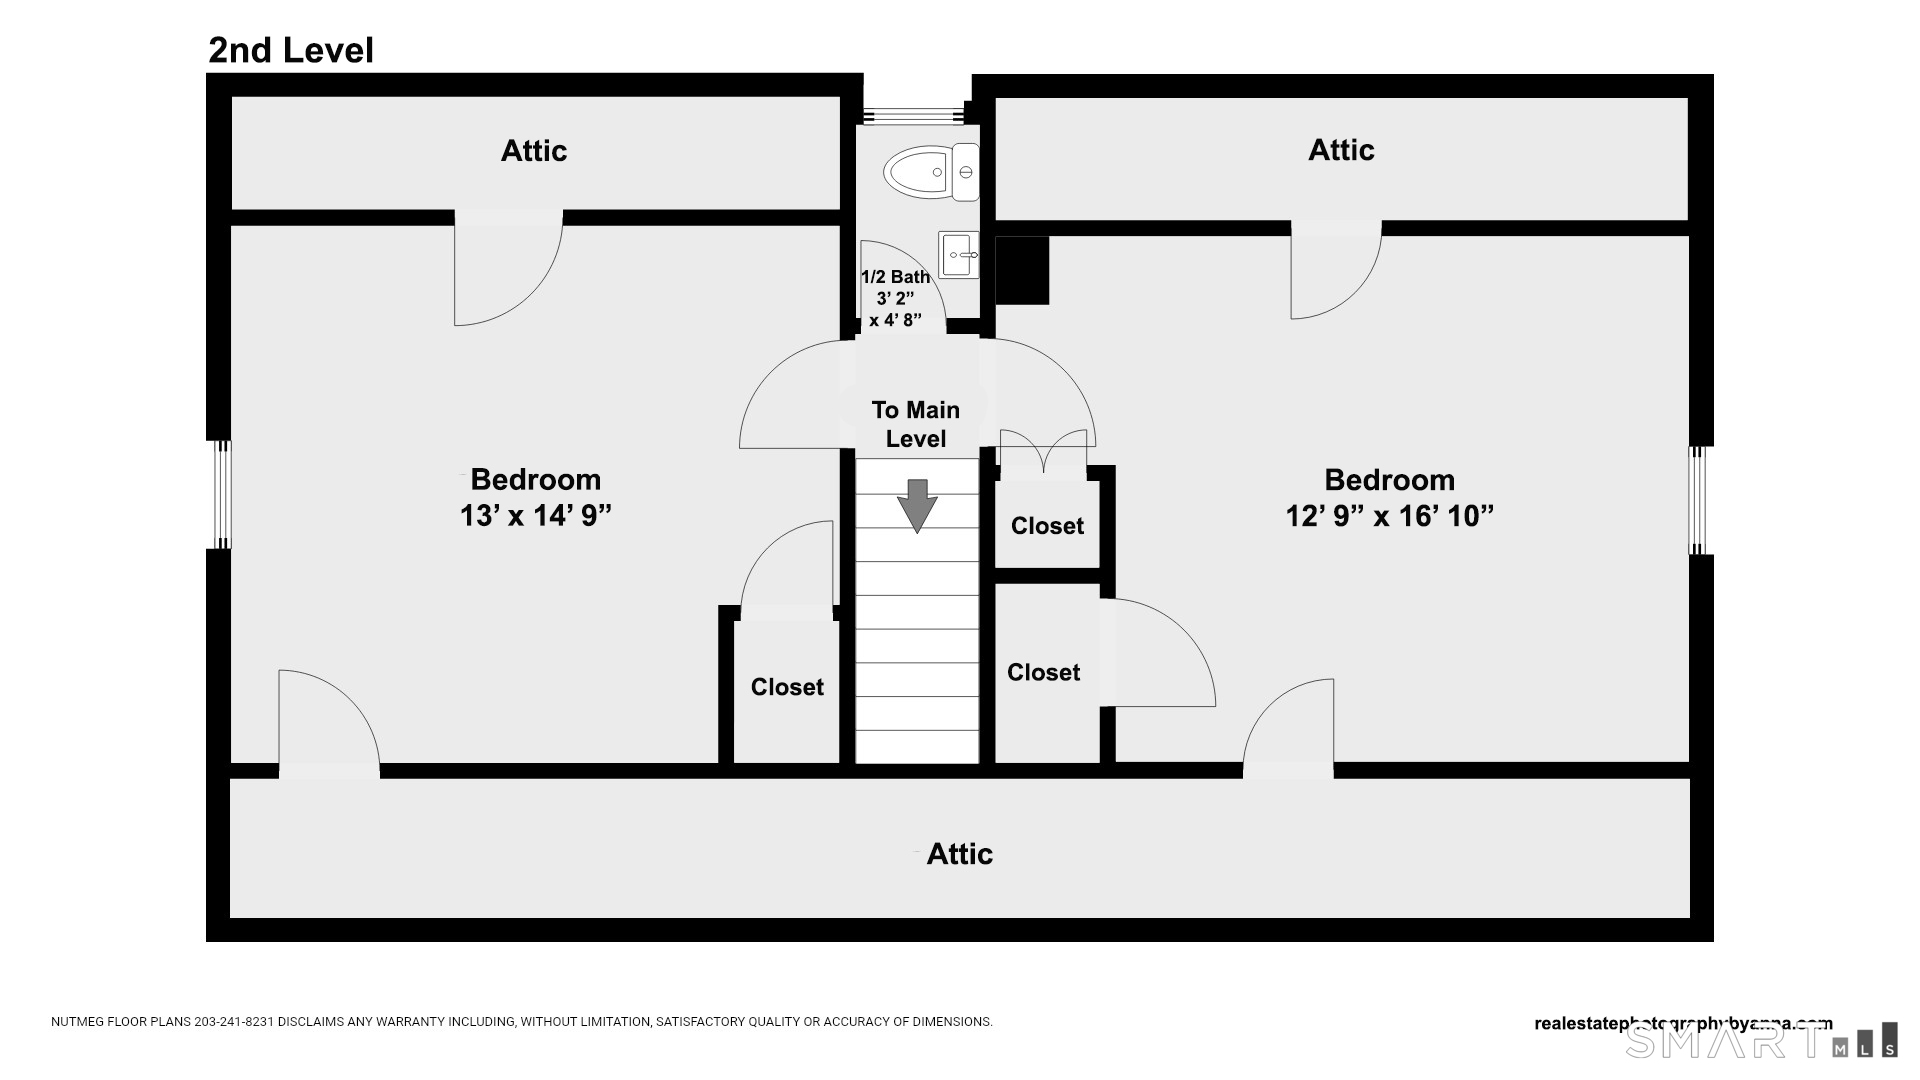
Second-level floor plan with two bedrooms, an attic, a half bath, closets, and stairs to the main level.
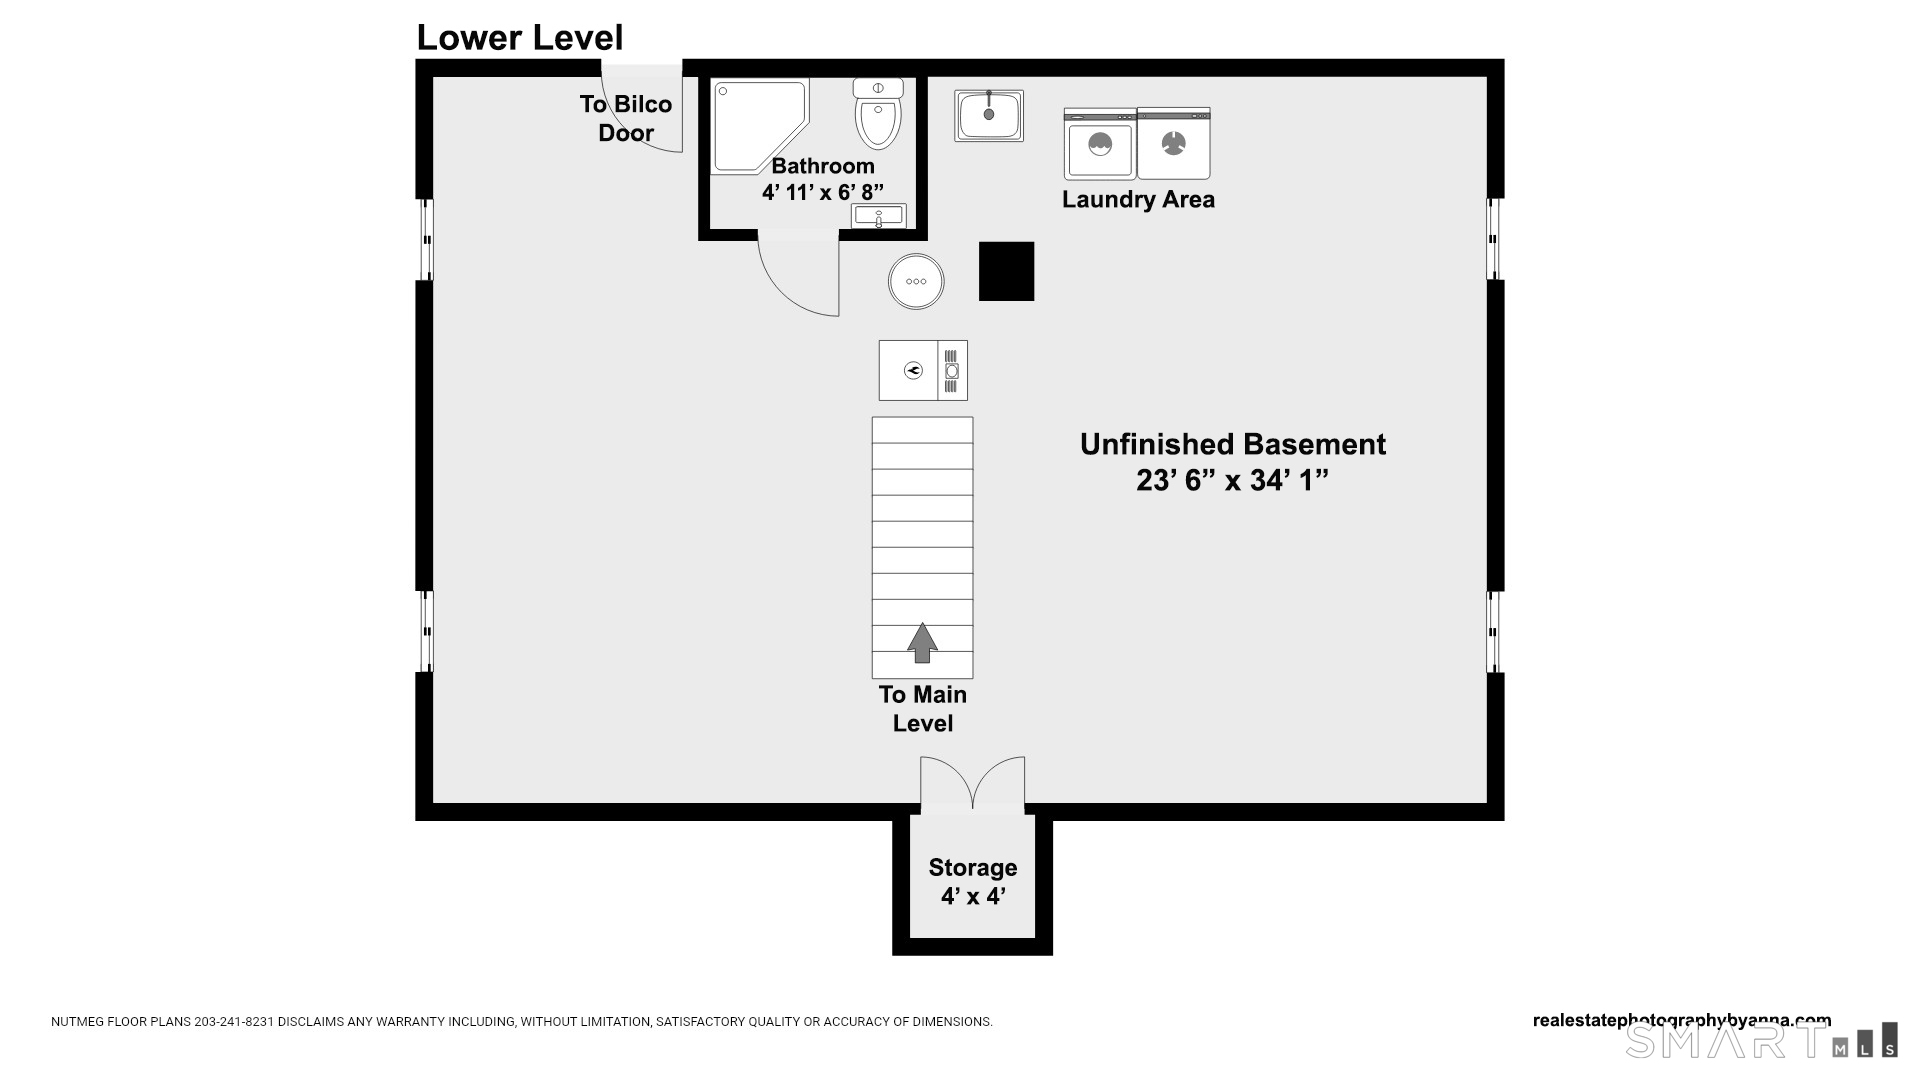
Lower-level floor plan showing an unfinished basement, bathroom, laundry area, stairs, and storage.
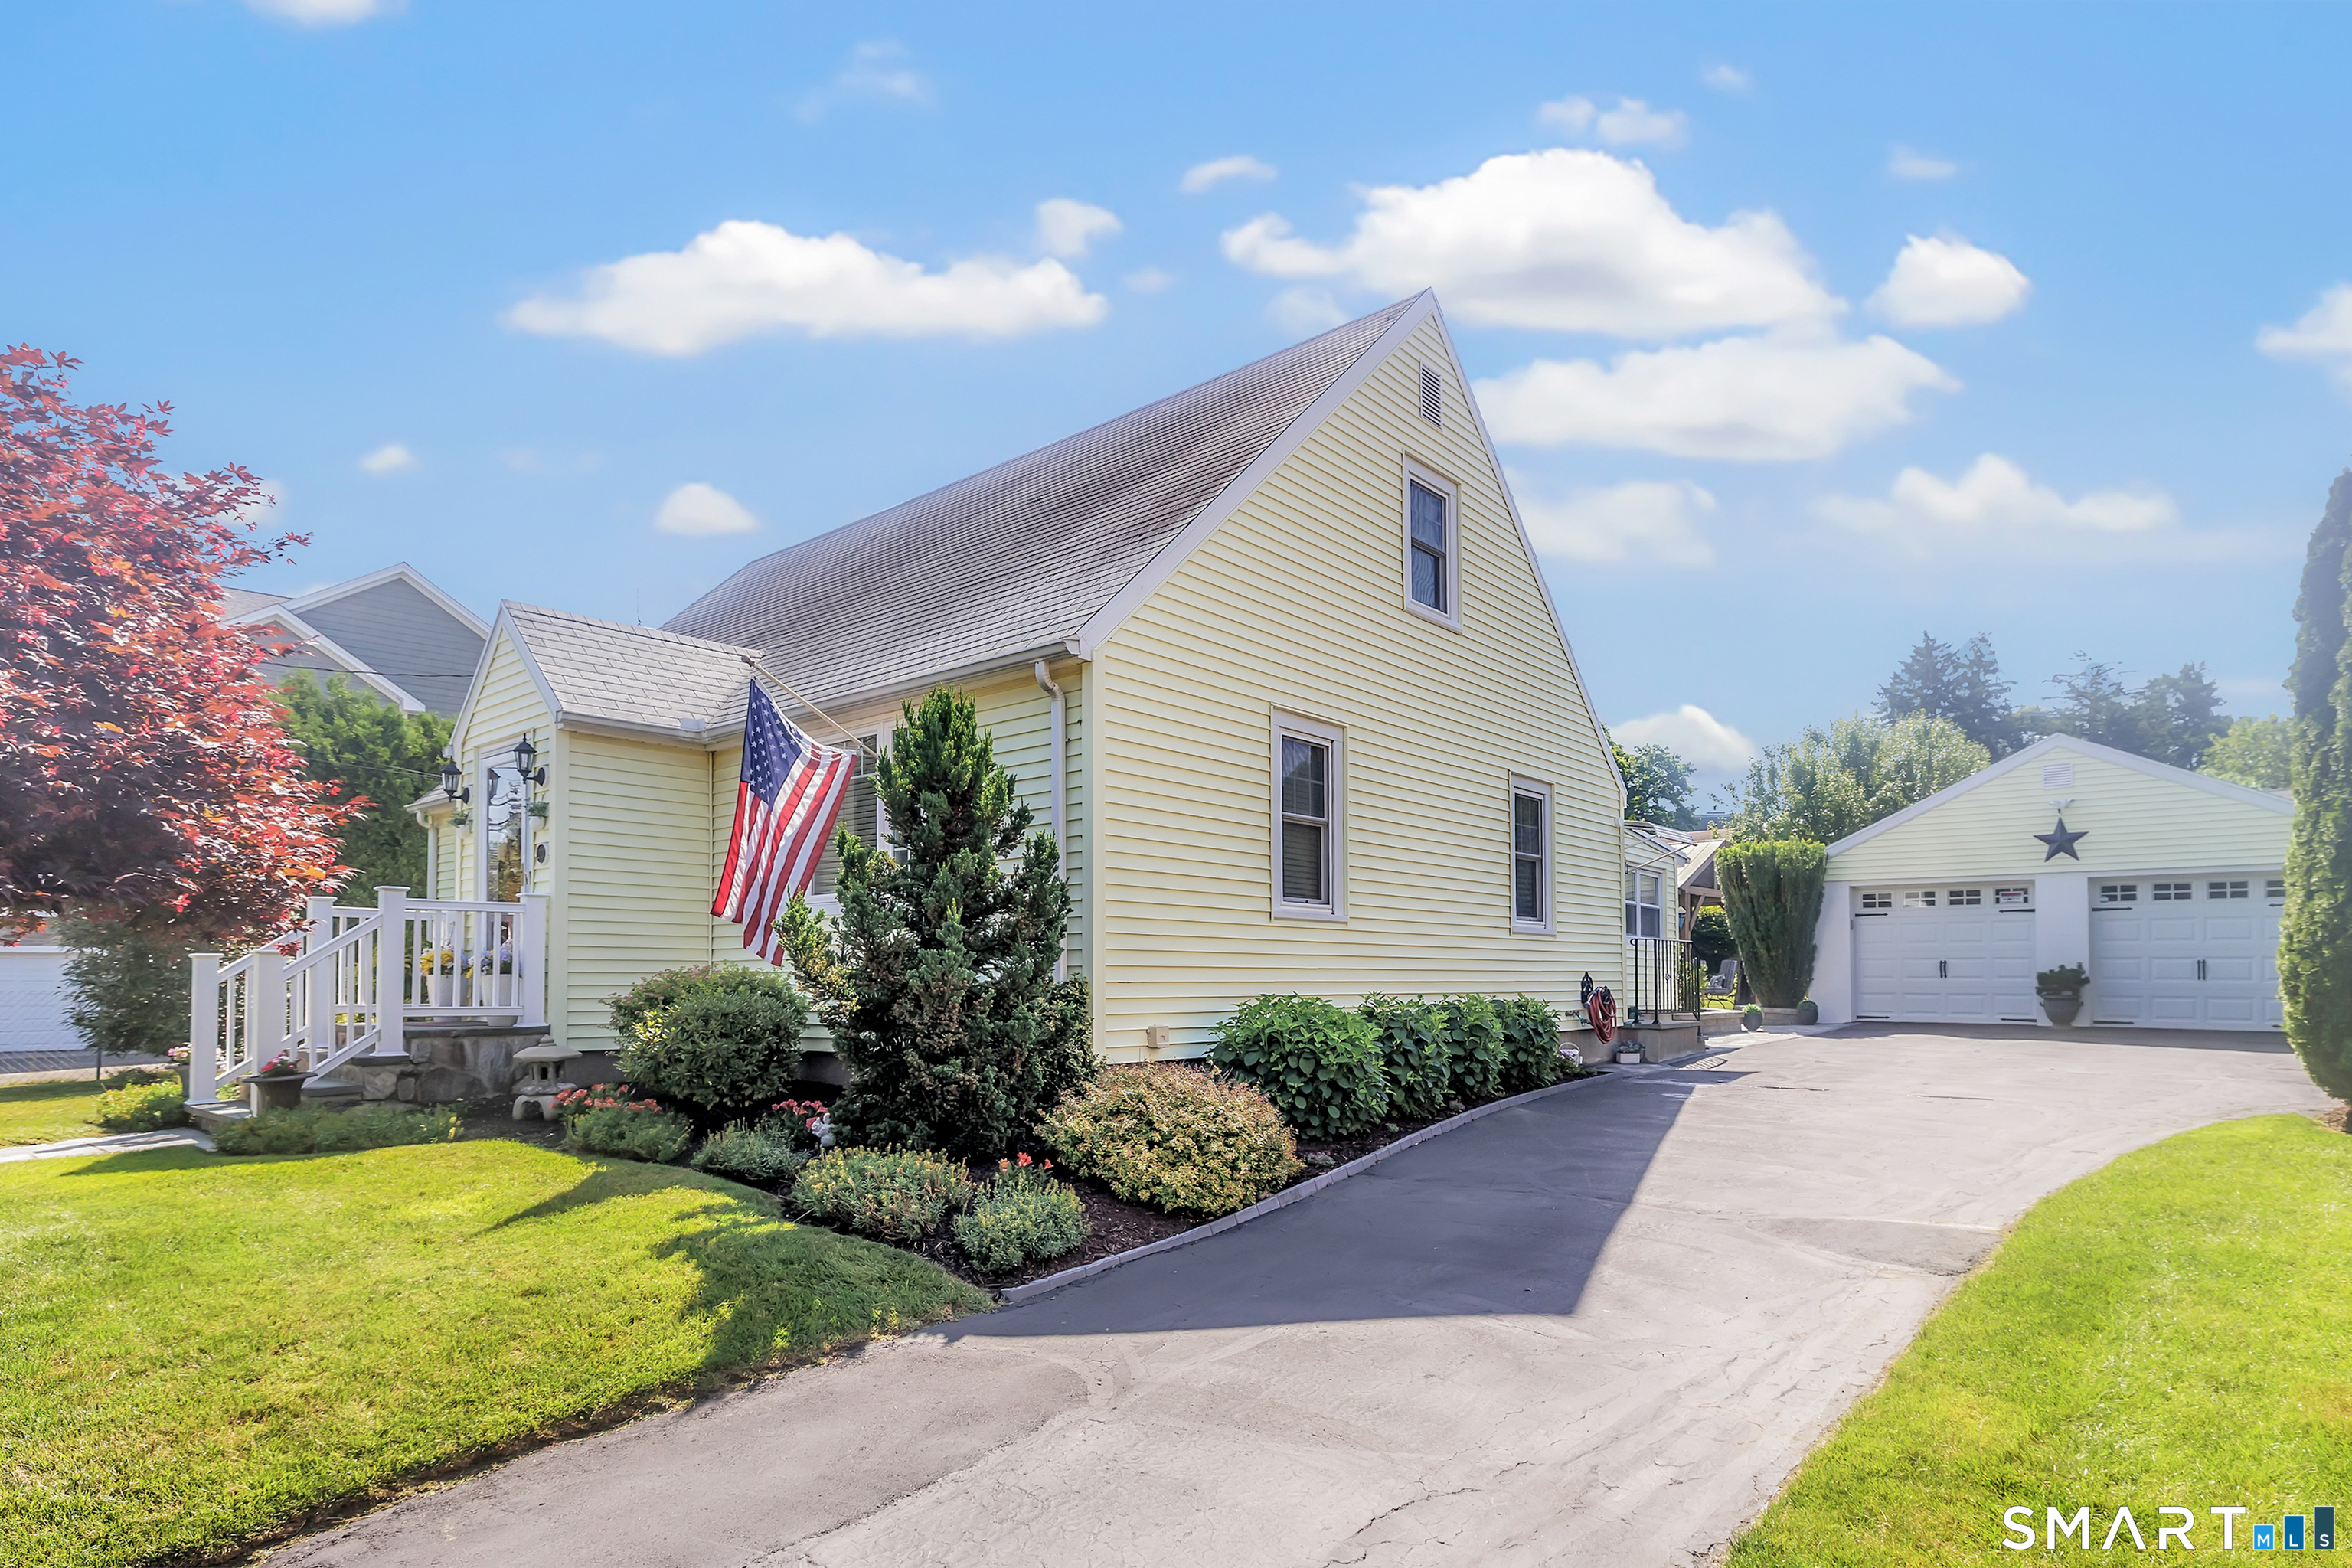
Pale yellow gabled house with a white porch, American flag, landscaped yard, and detached two-car garage.
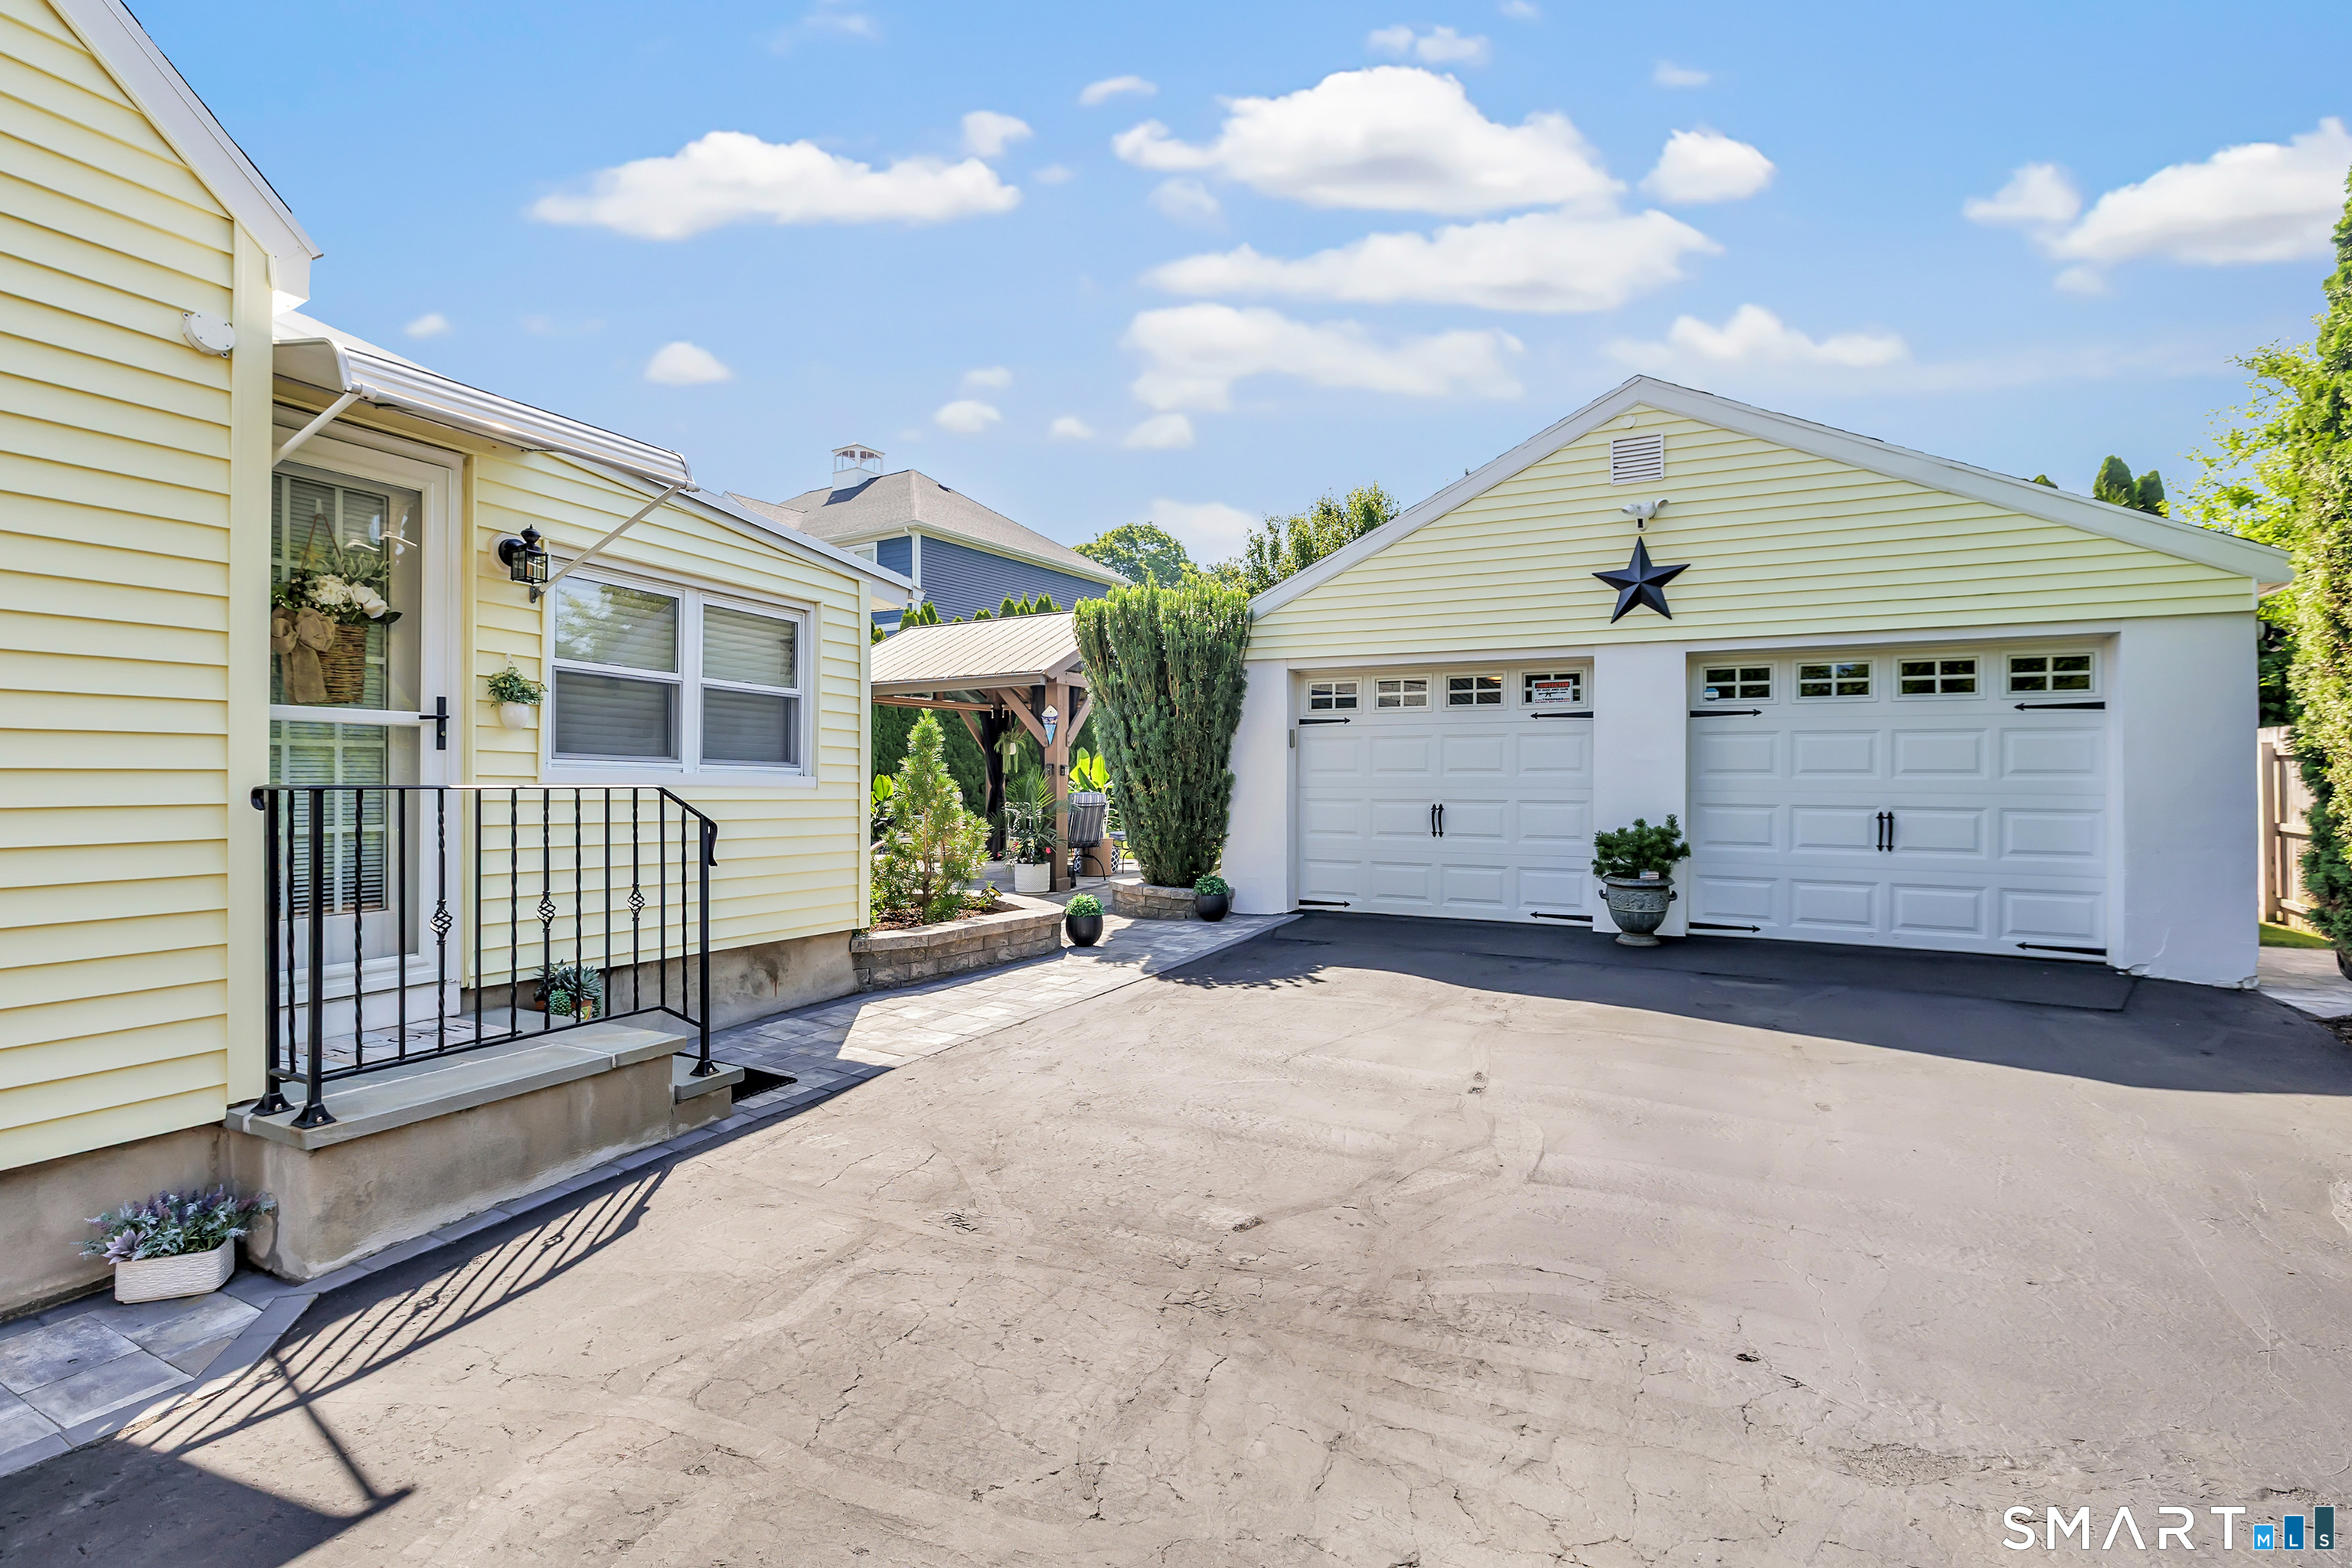
Pale yellow-sided home beside a white double garage with a broad paved driveway.
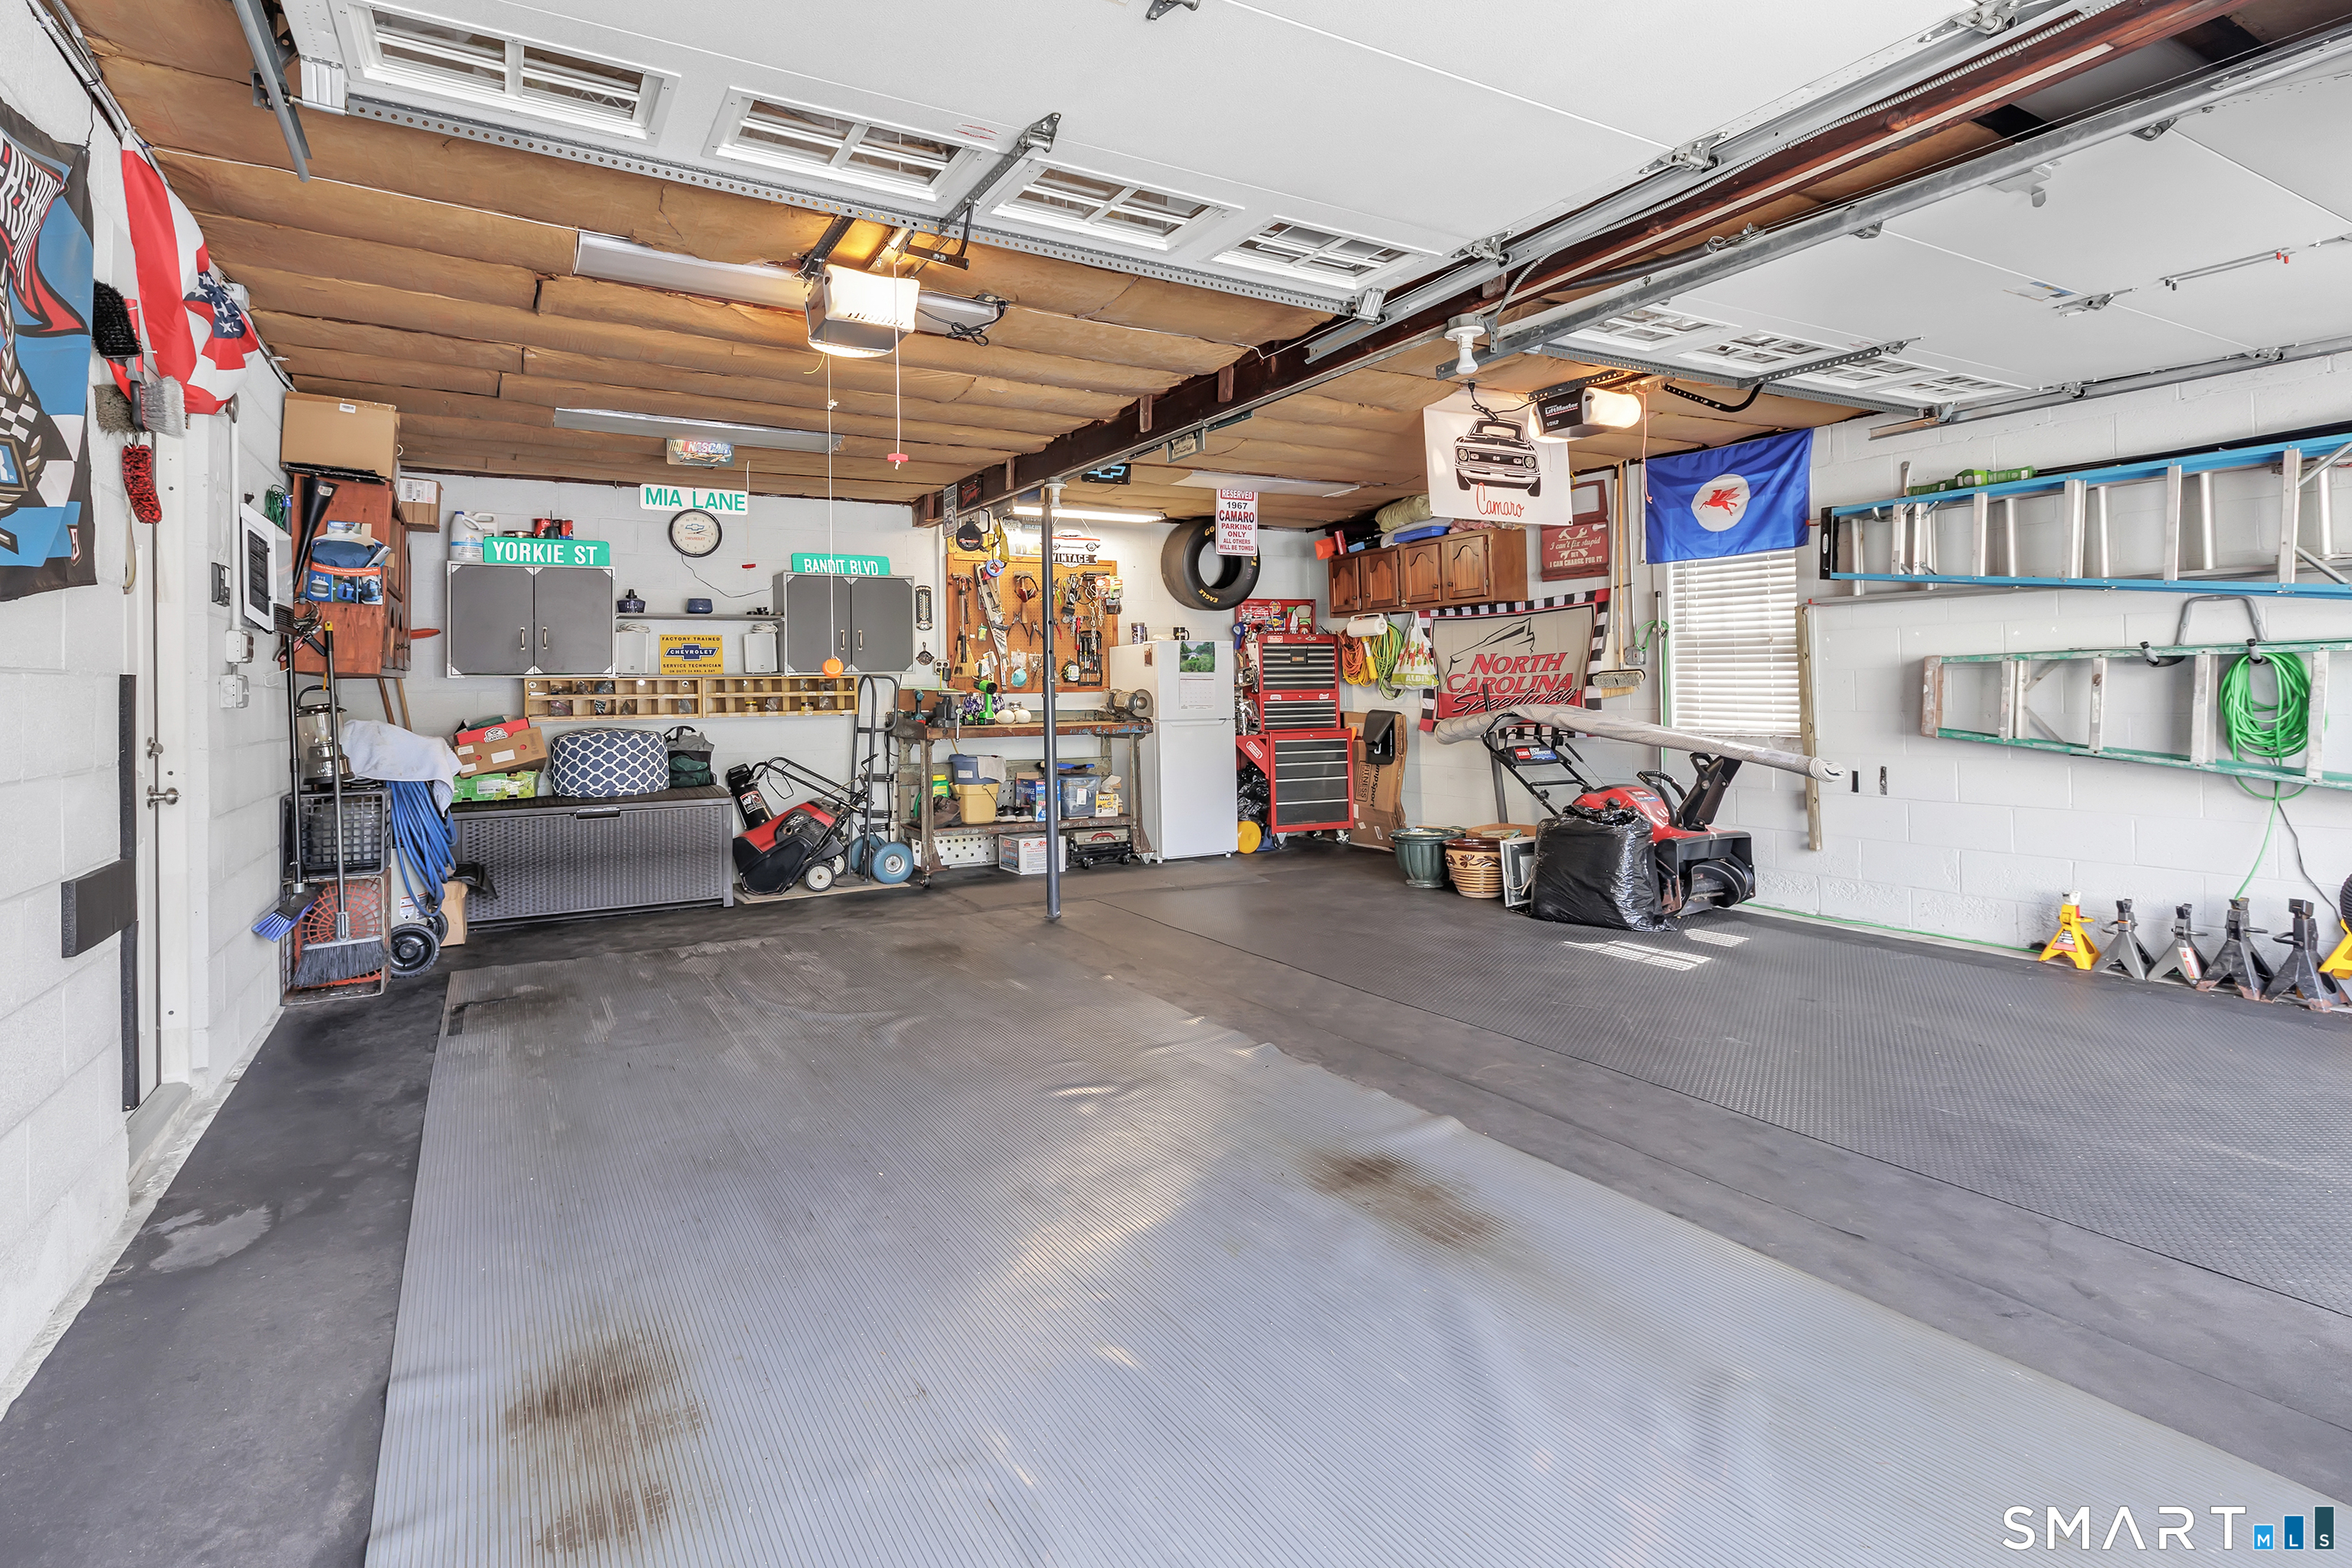
Garage with raised doors, storage cabinets, tools, lawn equipment, and automotive memorabilia.
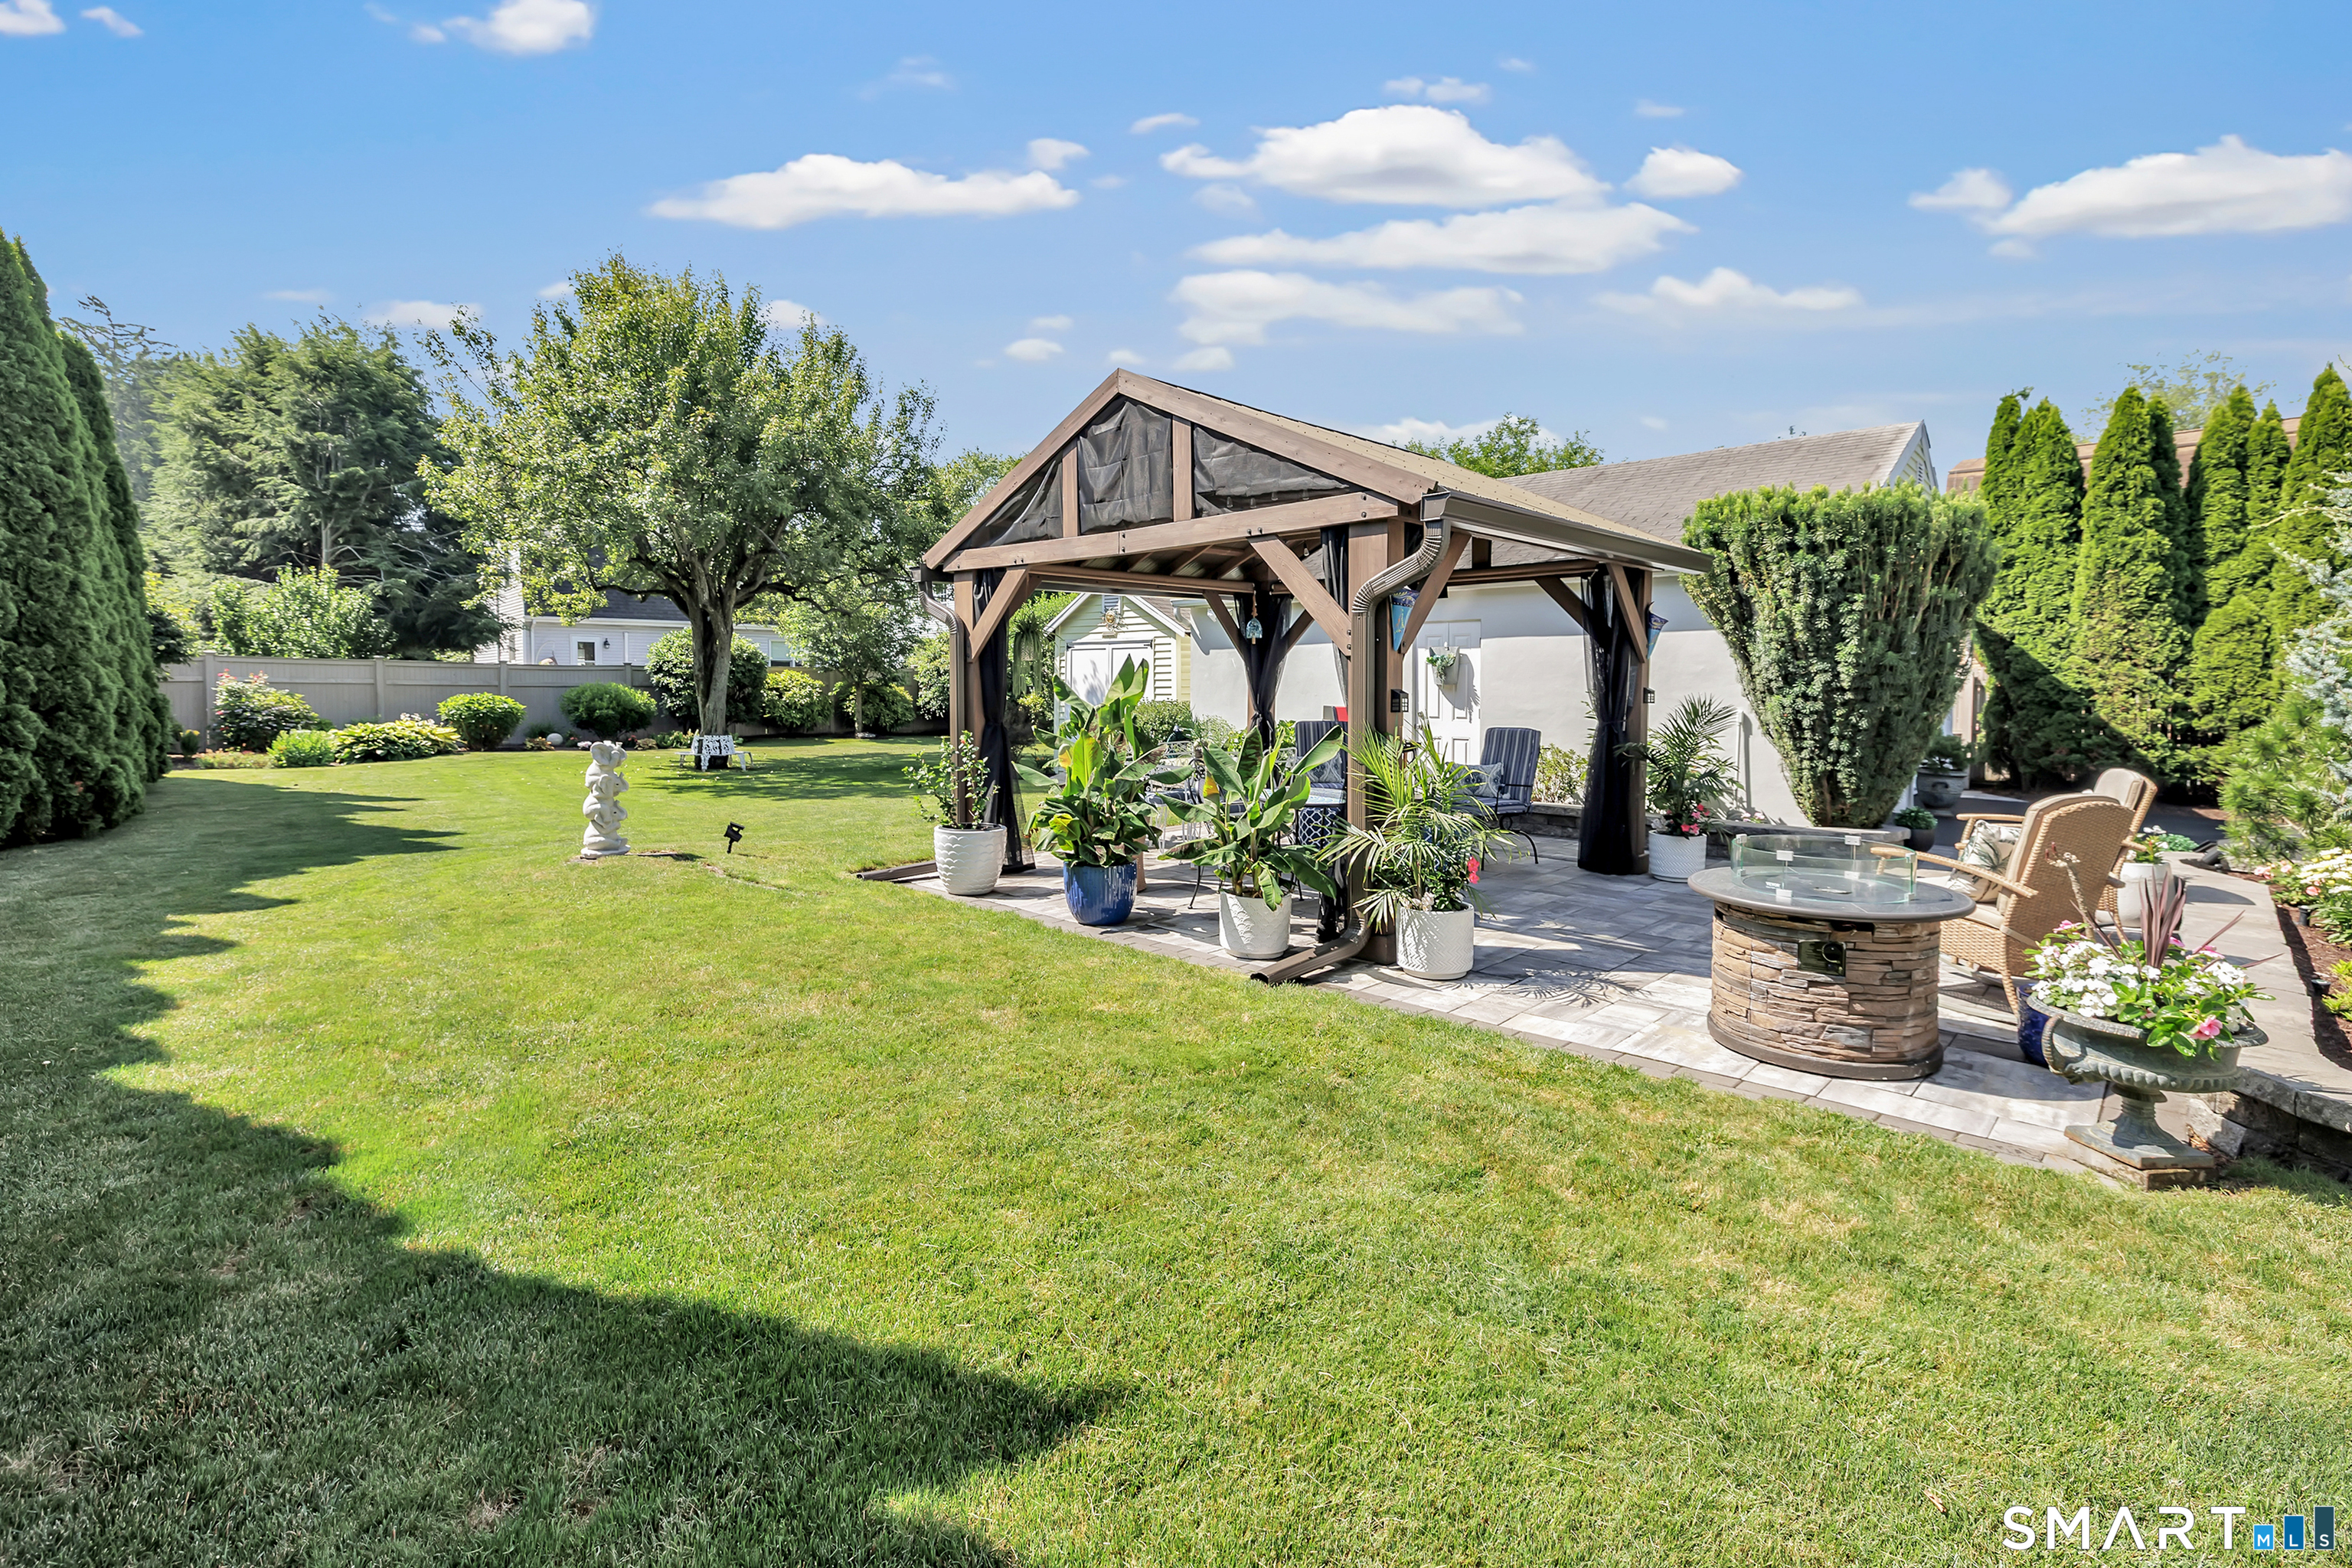
Backyard patio with a timber pavilion, lush lawn, potted plants, and a round fire table.
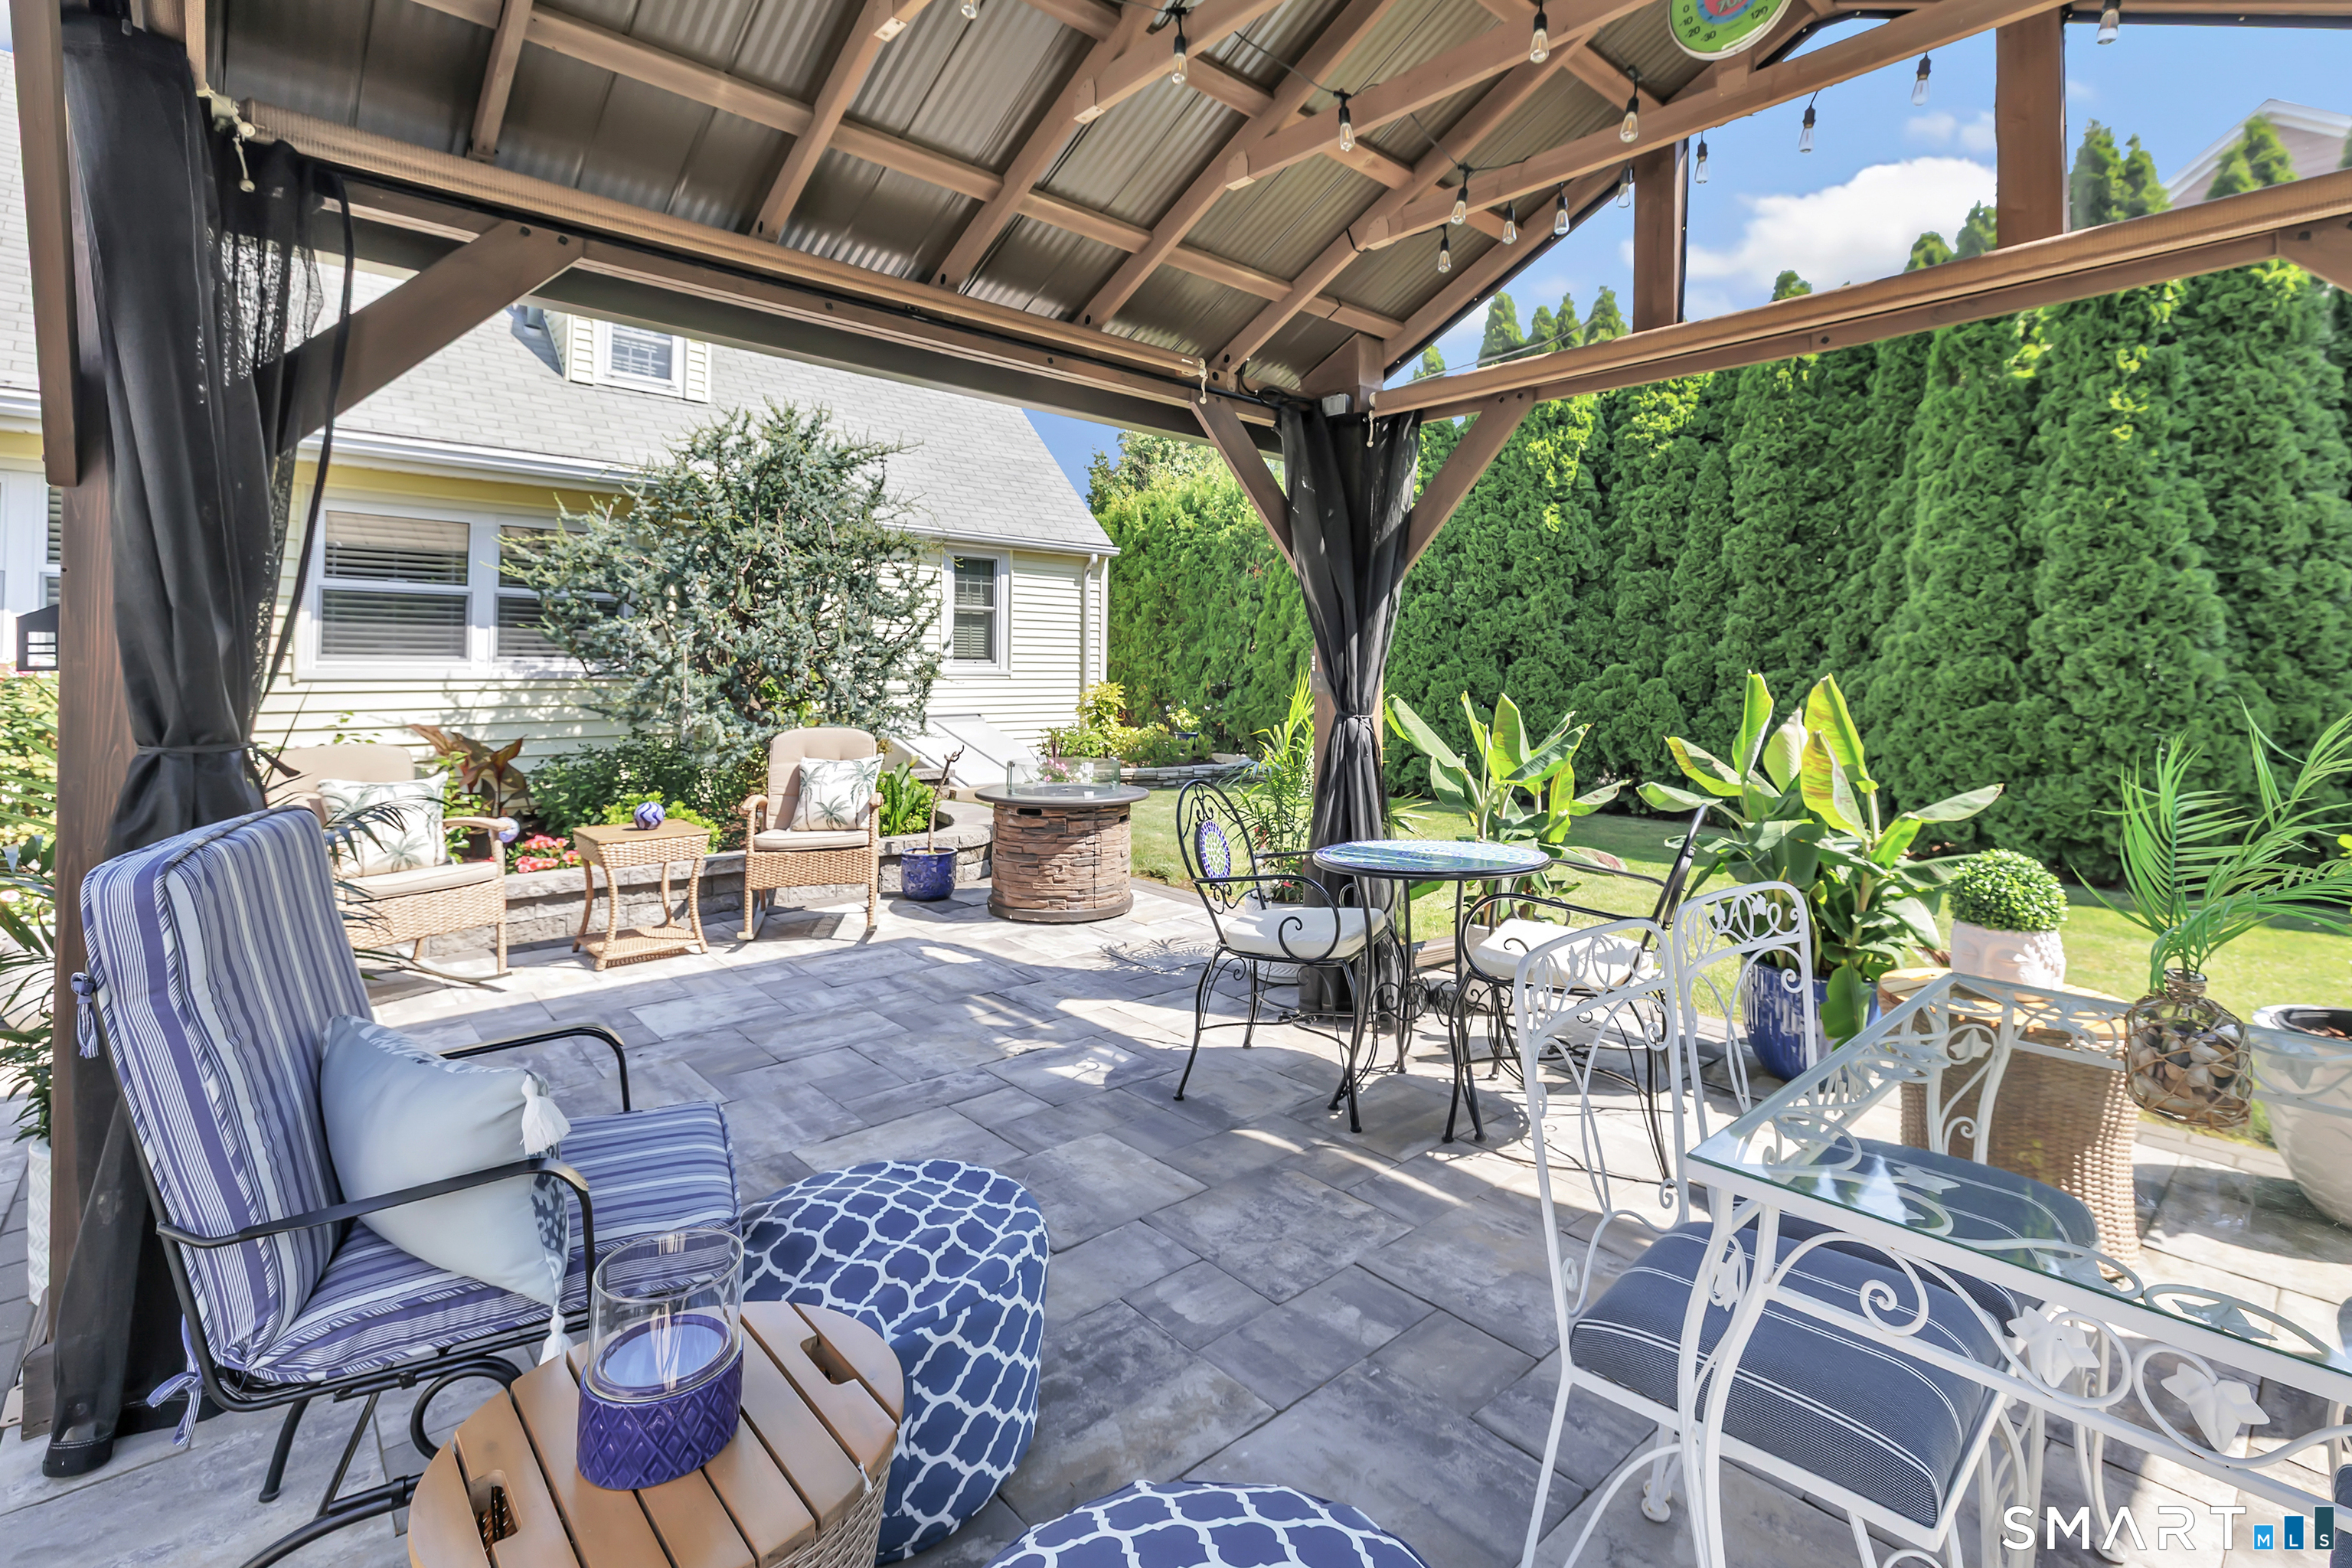
Covered patio with stone pavers, pergola, outdoor seating, dining table, and evergreen privacy hedges.
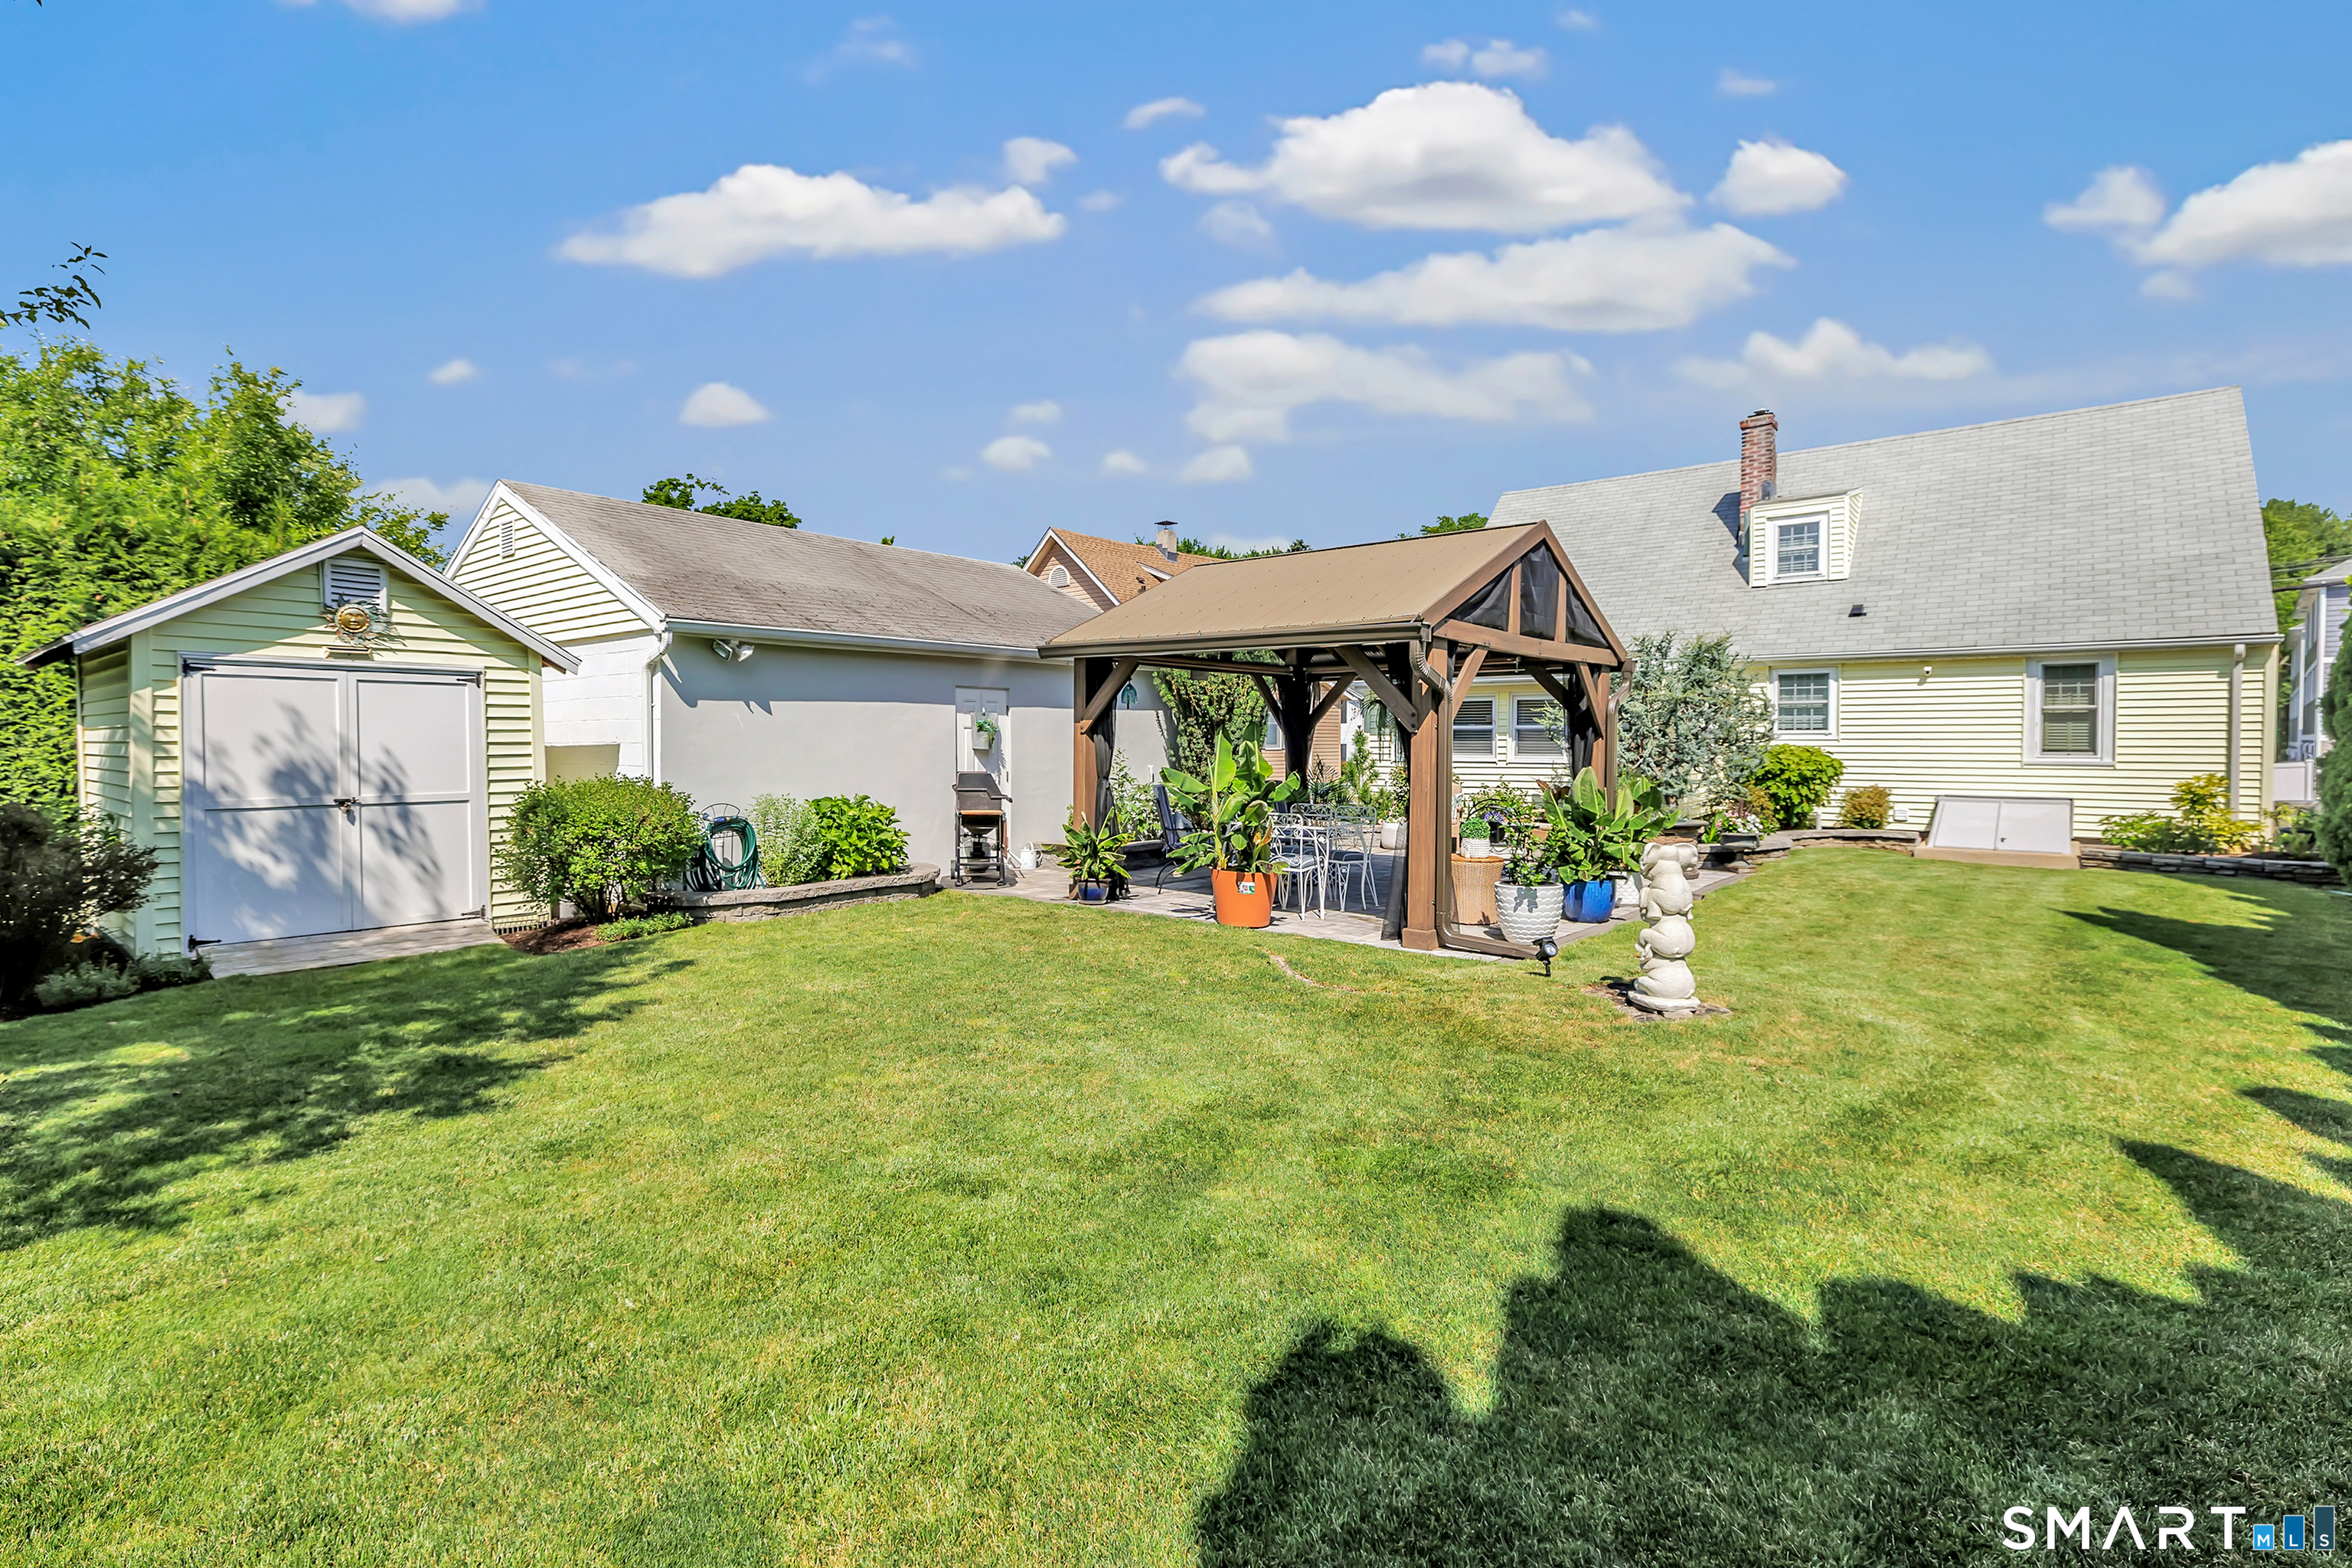
House backyard with a broad lawn, detached shed, and covered patio with outdoor seating.
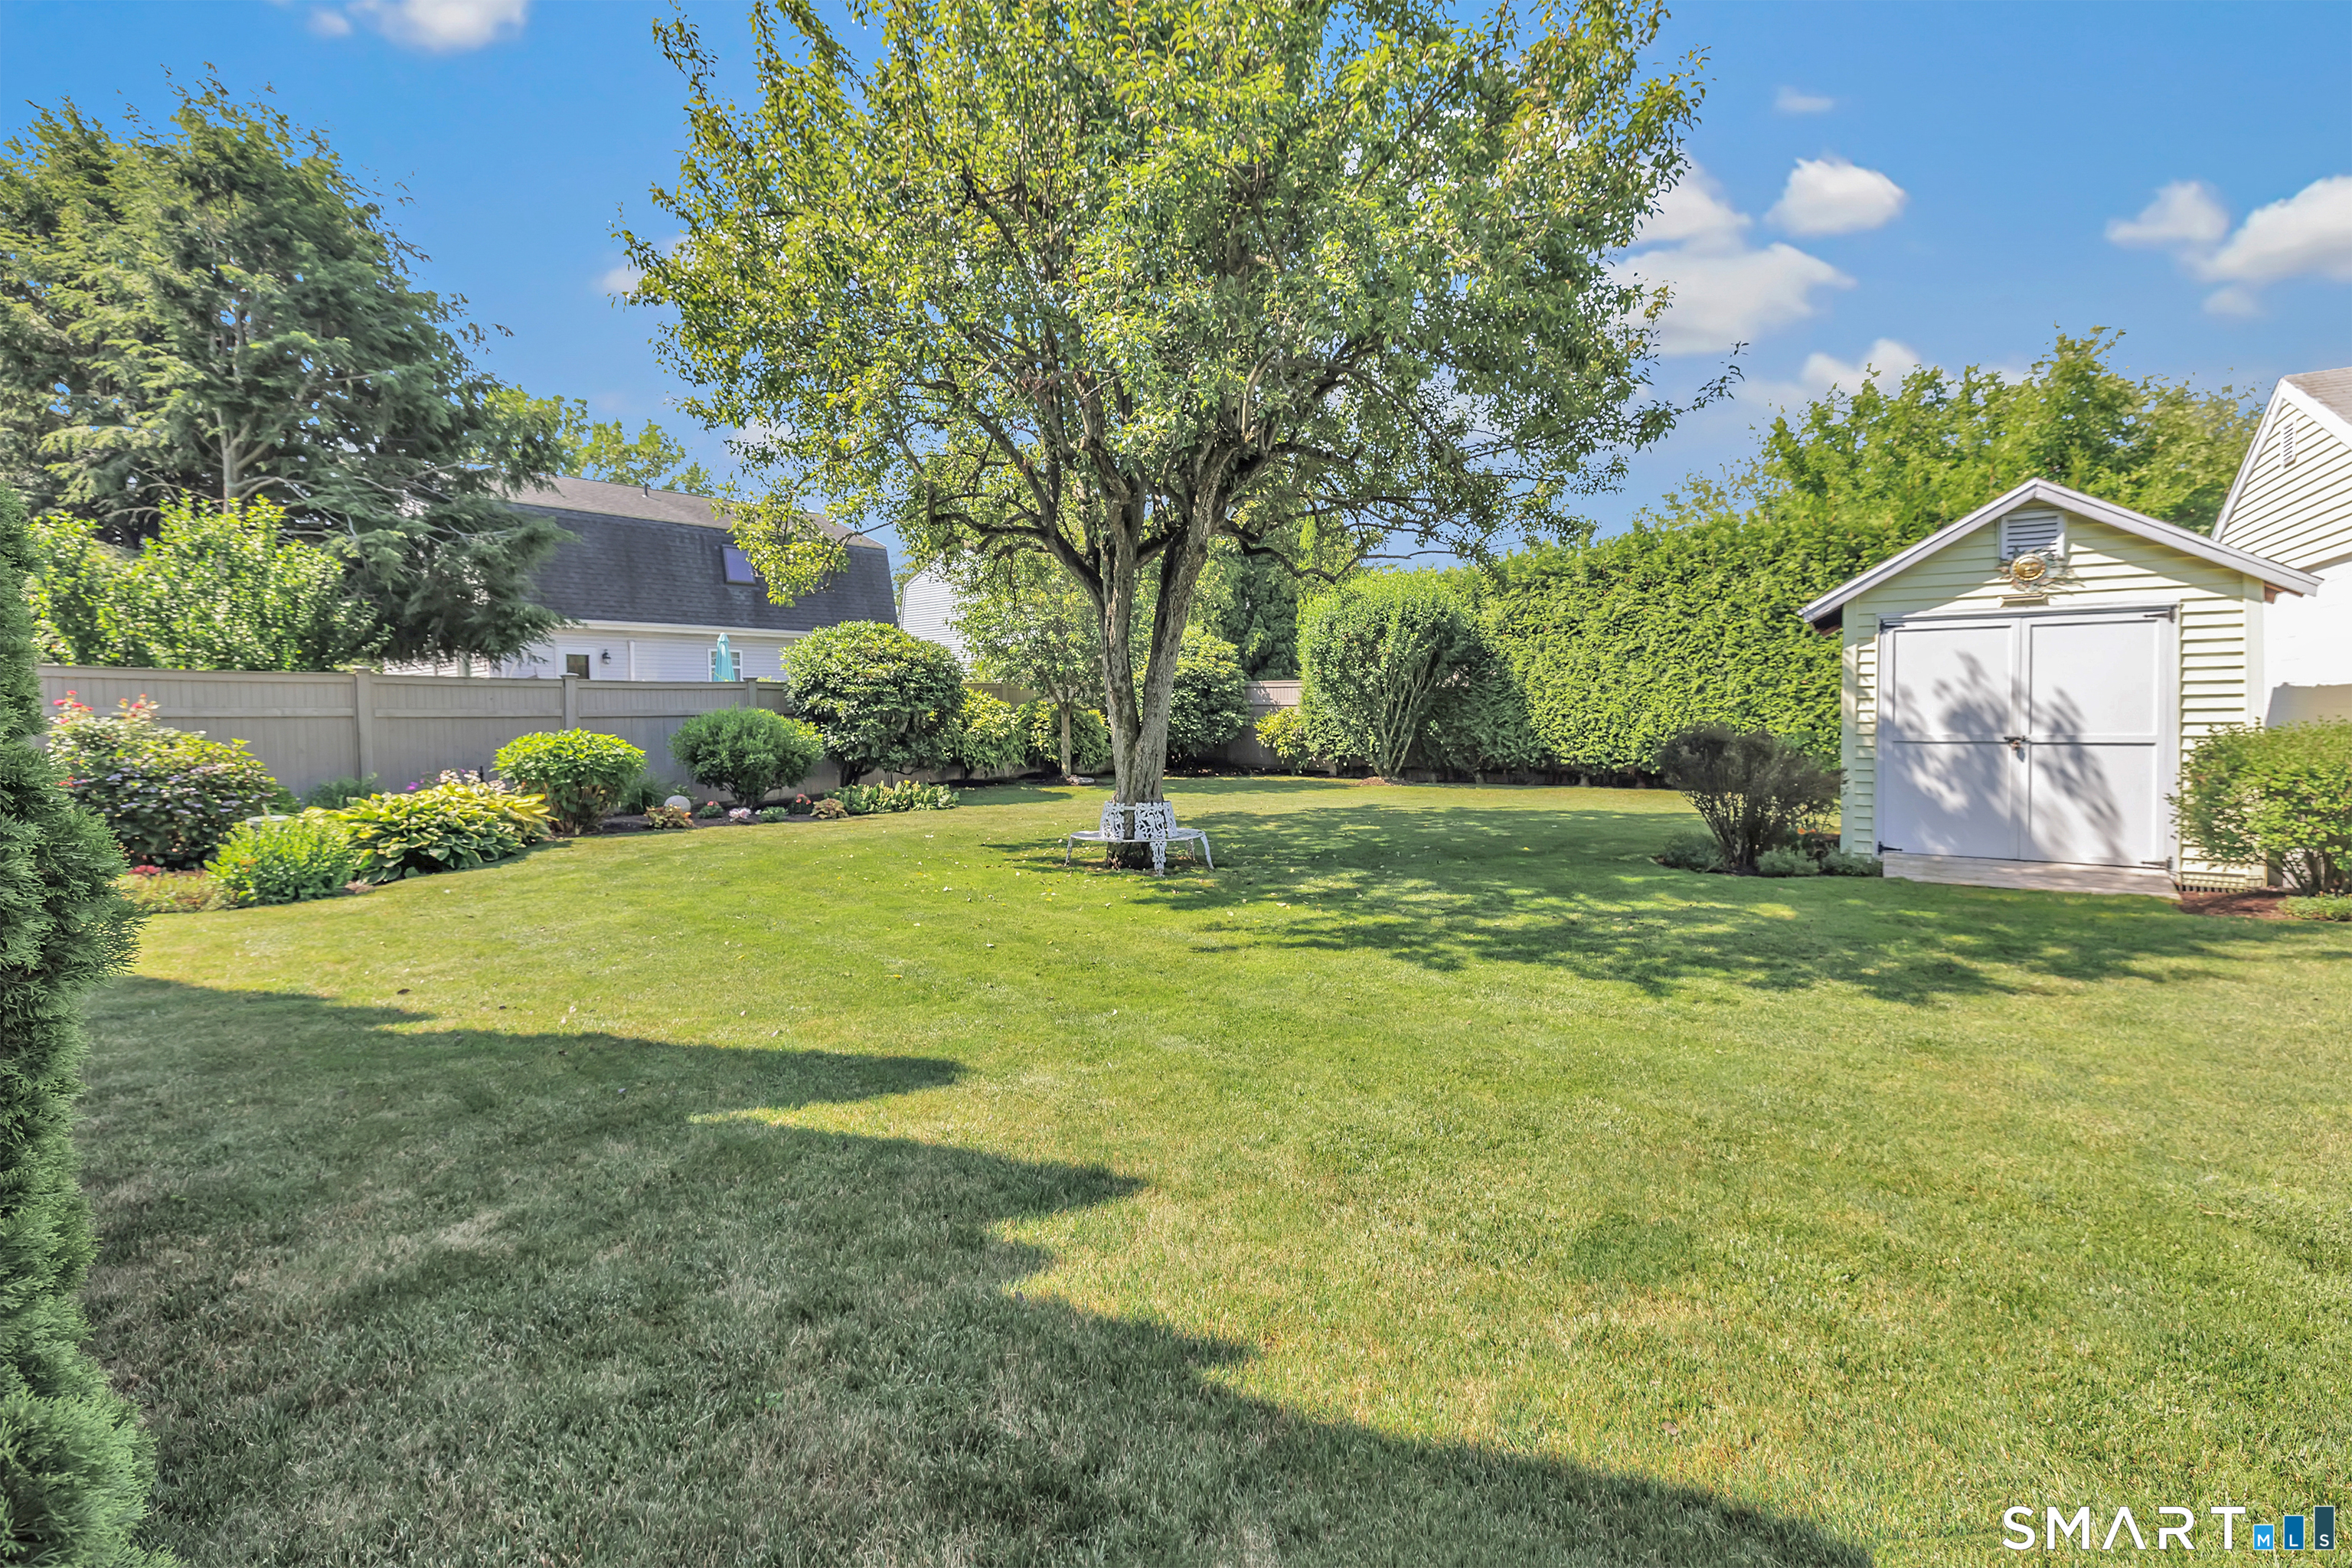
Backyard with a large shade tree, landscaped beds, a wide lawn, and a detached shed.
See all photos
Yellow house with a white-railed front porch, landscaped garden, and American flag.
HOLLY BRYDA

233 West Main Street

$599,999 233 West Main Street, Milford, CT 06460
Incredible Milford value! Welcome to 233 W Main St, a beautifully maintained 4-bedroom, 2.5-bath Cape offering turn-key living, thoughtful updates, and an unbeatable location just 0.5 miles from downtown Milford. The gorgeous updated kitchen features granite countertops, tile backsplash, stainless steel appliances, recessed lighting, and a spacious island with seating. The inviting living room showcases beautiful hardwood floors and abundant natural light. Two first-floor bedrooms offer convenience, while two spacious upstairs bedrooms provide flexible living space. Enjoy year-round comfort in the sunroom with heated floors. Outside, the beautifully landscaped, fully fenced yard features a spacious patio, pergola, lush lawn, outdoor sprinkler system, and fire pit area-perfect for entertaining. An oversized garage with workshop provides excellent storage and workspace. Additional amenities include an interior sound system, whole-house water filtration system, central air, and heated floors in the first floor full bath. Meticulously cared for and truly move-in ready, all just minutes from beaches, parks, restaurants, shops, the Green, and Metro-North with direct NYC service. An exceptional opportunity to own a beautifully updated home in one of Milford's most desirable locations-all that's left to do is unpack and move right in!
  • Active Under Contract
    Status
  • 4
    Bedrooms
  • 3
    Bathrooms
  • 1955
    Year Built
  • 1,310 Sq.Ft.
    Living Area

Features & Amenities

Area & Lot

  • Status: Active Under Contract
  • Living Space: 1,310 Sq.Ft.
  • Total Area: 1,310 Sq.Ft.
  • Lot Size: 0.26 Acres
  • MLS® ID: 24206306
  • Type: Residential
  • Year Built: 1955
  • Neighborhood: MILFORD
  • Architecture Styles: Cape Cod
  • Water Frontage: Beach Rights
  • Elementary School:Orange Avenue
  • High School: Jonathan Law

Interior

  • Total Bedrooms: 4
  • Total Bathrooms: 3
  • Full Bathrooms: 2
  • Half Bathrooms: 1
  • Laundry Room: Lower Level
  • Appliances: Gas Range, Microwave, Refrigerator, Dishwasher, Washer, Dryer

Exterior & Building

  • Garage Space: 2.0
  • Water Source: Public Water In Street
  • Roof: Asphalt Shingle, Gable
  • Lot Features: Dry, Level Lot, Professionally Landscaped
  • Parking: Detached Garage
  • Heat Type: Hot Air
  • Air Conditioning: Ceiling Fans, Central Air
  • Sewer: Public Sewer In Street
  • Substructure: Concrete
  • Other Exterior Features: Grill, Gazebo, Lighting, Underground Sprinkler, Patio

Financial

  • Sales Price: $599,999
  • Real Estate Tax: $6,691/yr
  • Zoning: Sfa-10
Yellow house with a white-railed front porch, landscaped garden, and American flag.

Schedule a Showing

We would love to show you our beautiful property. Please select your preferred date and time below. An agent will be in touch shortly to confirm your appointment.

Schedule a Showing

We would love to show you our beautiful property. Please select your preferred date and time below. An agent will be in touch shortly to confirm your appointment.
Thank you for your interest in 233 West Main Street, Milford, CT 06460. We are reviewing your request and will be in touch shortly!

Mortgage Calculator

Estimate your monthly mortgage payment, including the principal and interest, property taxes, and HOA. Adjust the values to generate a more accurate rate.
All estimates are provided for informational purposes only. Actual amounts may vary.

$0,000 Your Payment 20 15 65
$0,000 Your Payment

233 West Main Street

Work With Us

Award-winning real estate team focusing on innovative marketing with a proven track-record of success.
Contact Us

Follow Us on Instagram